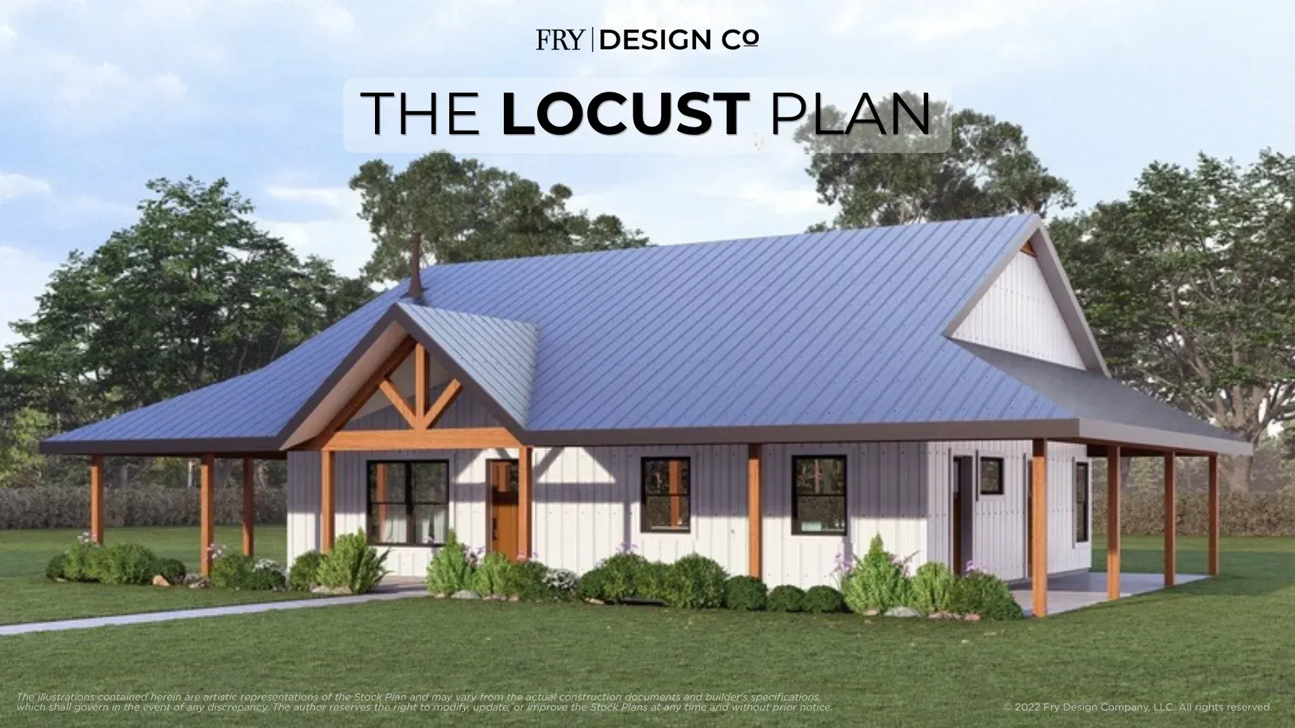
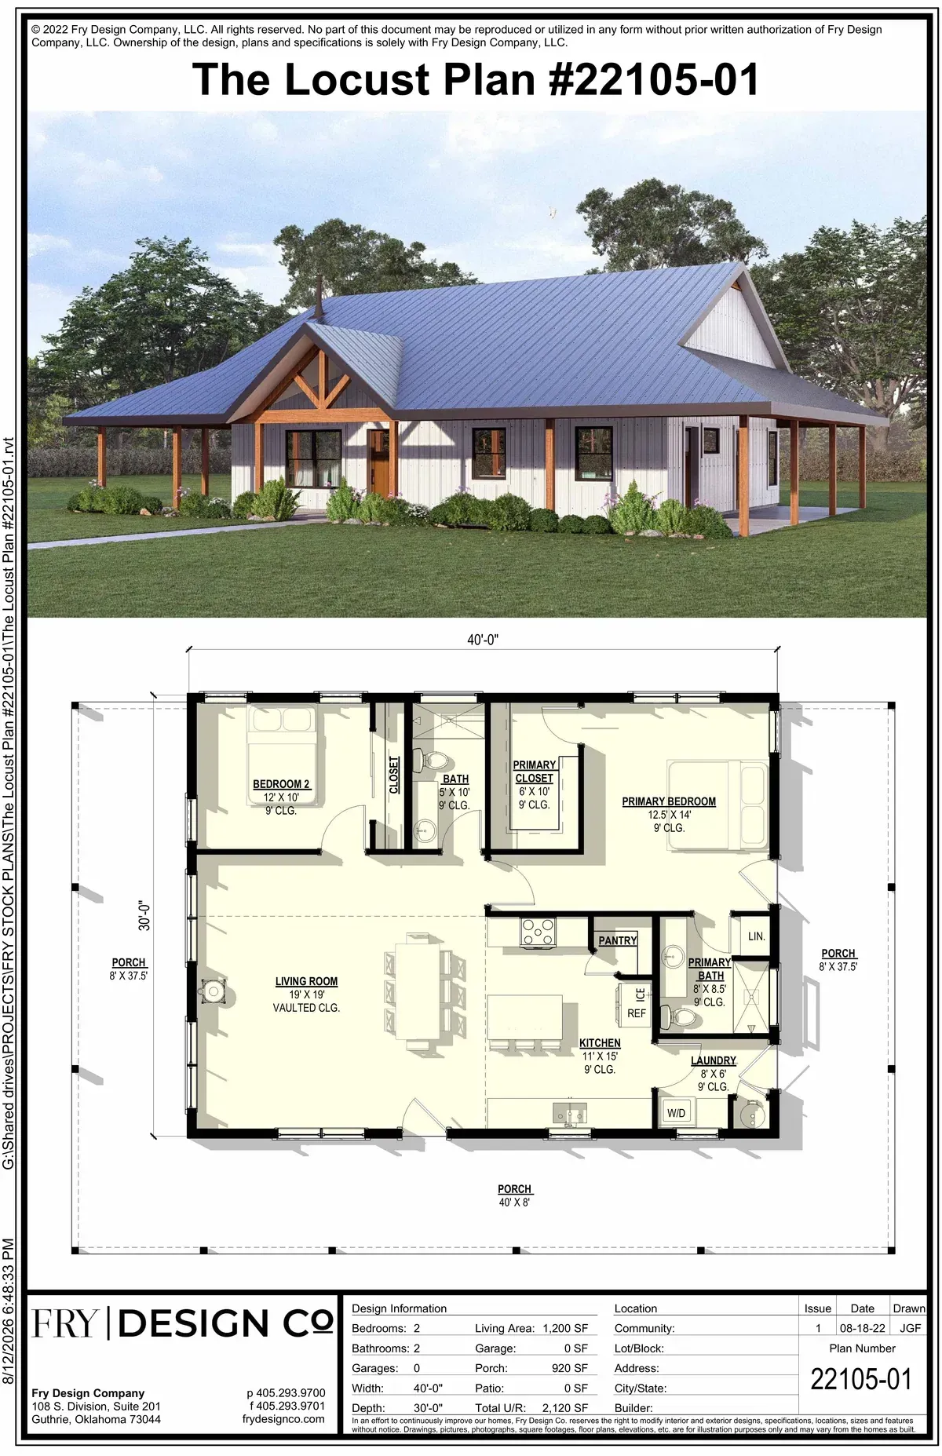
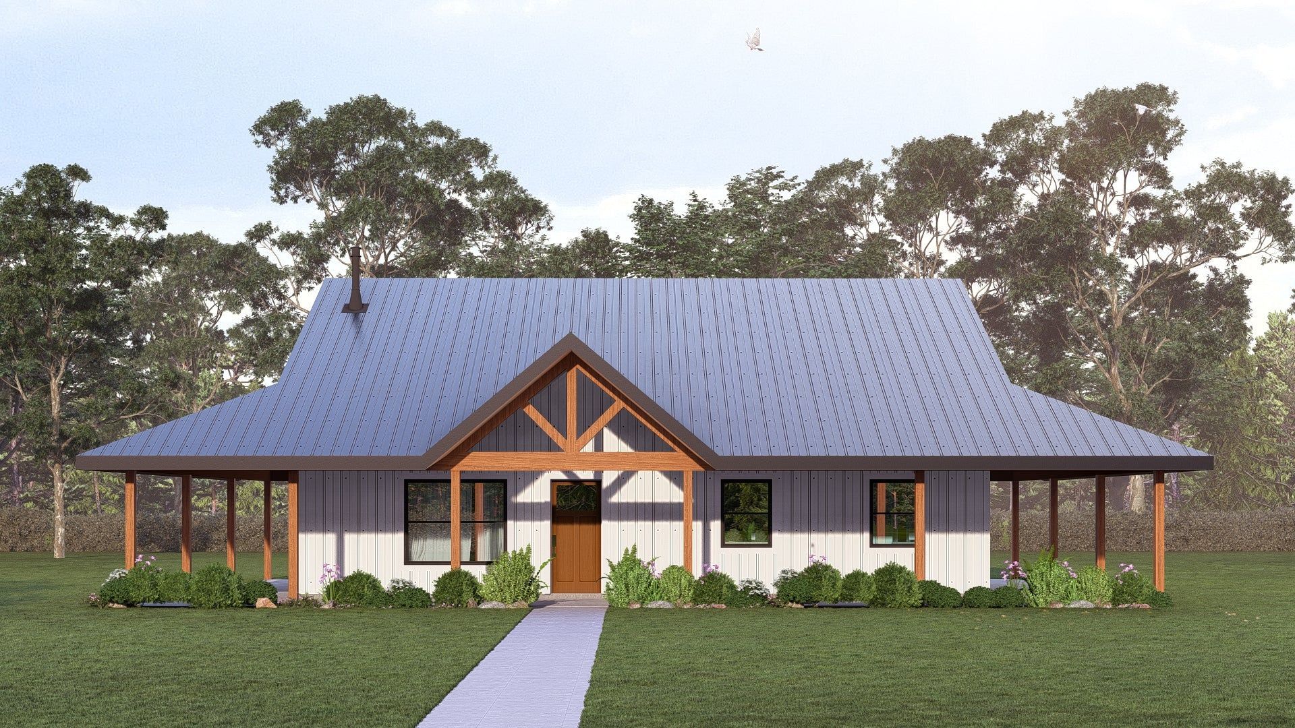
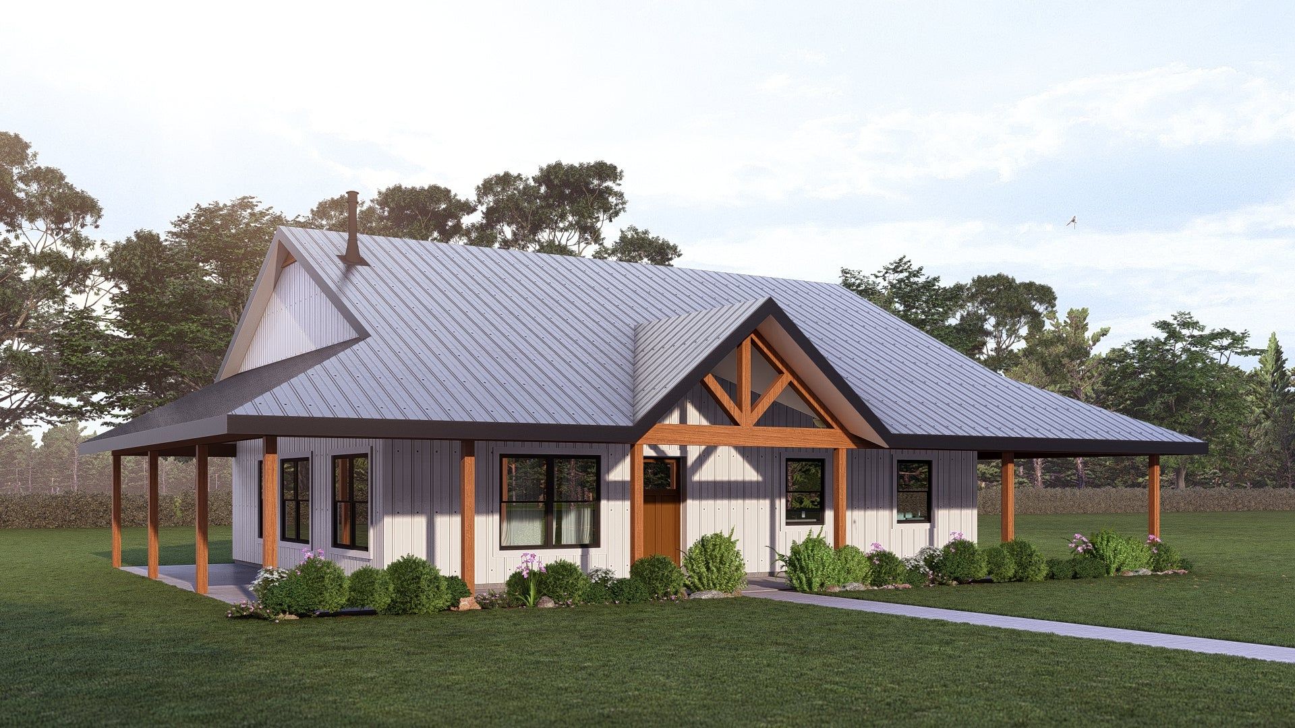
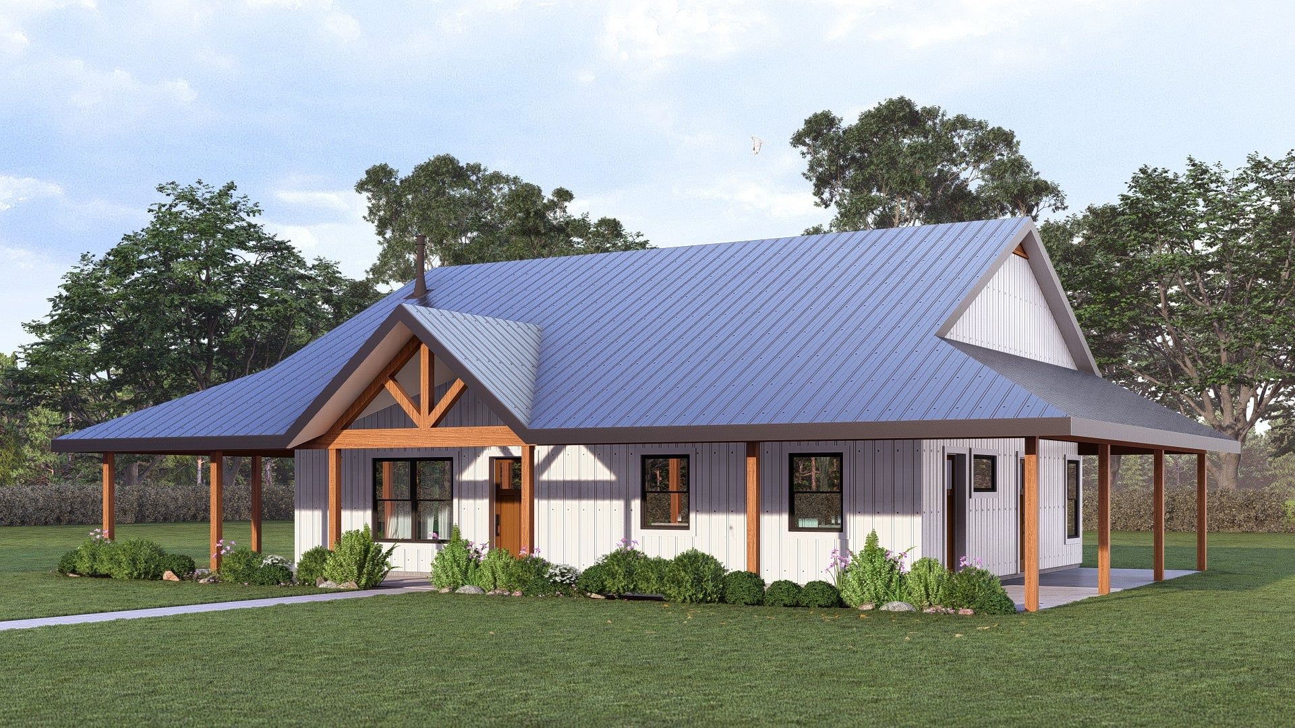
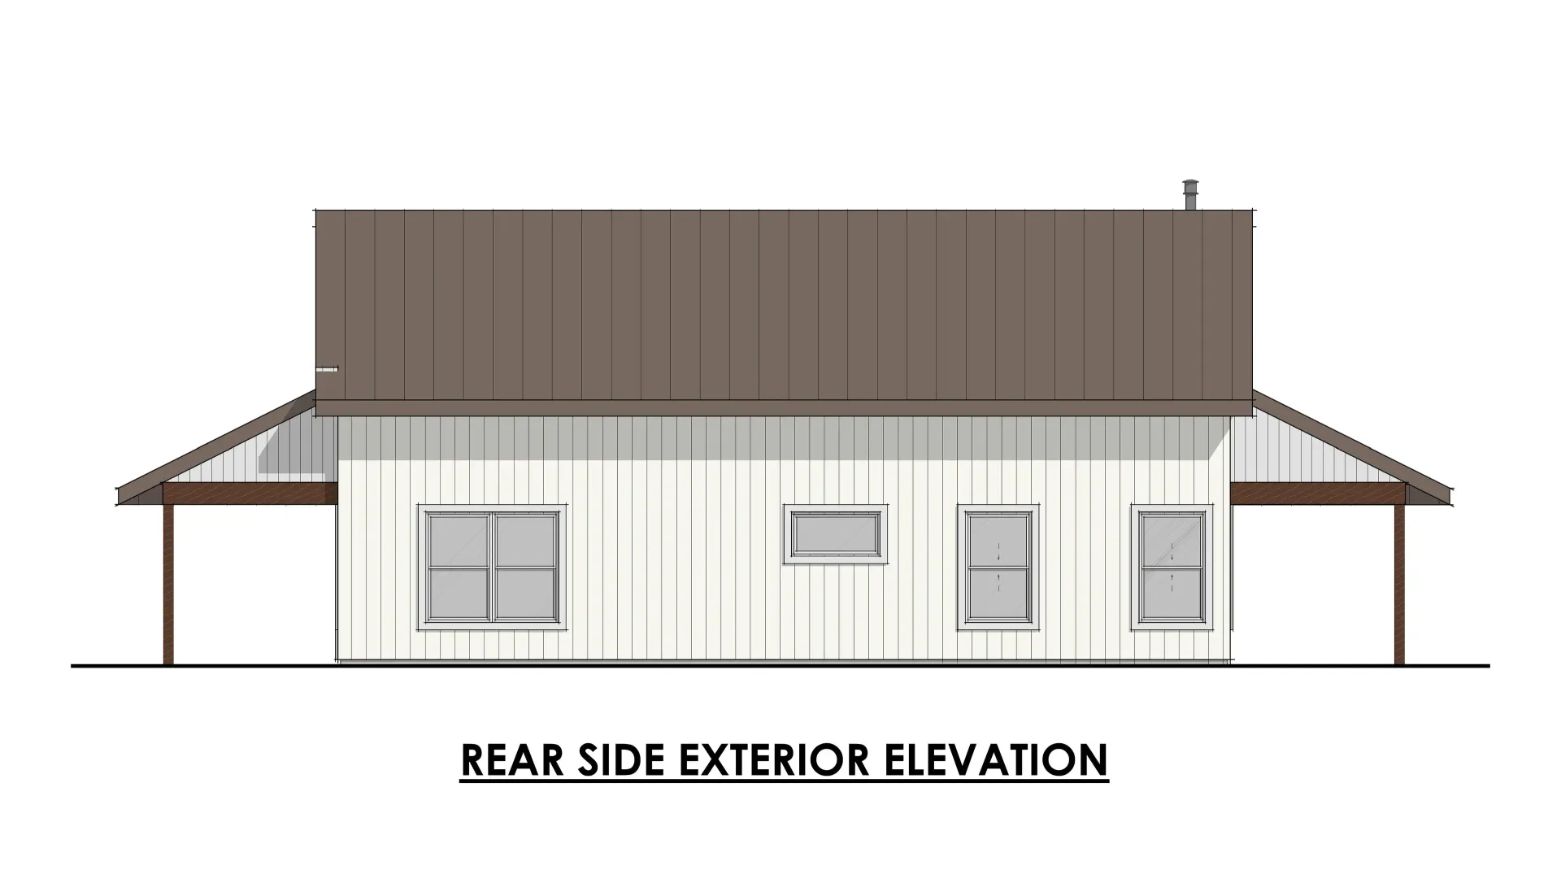
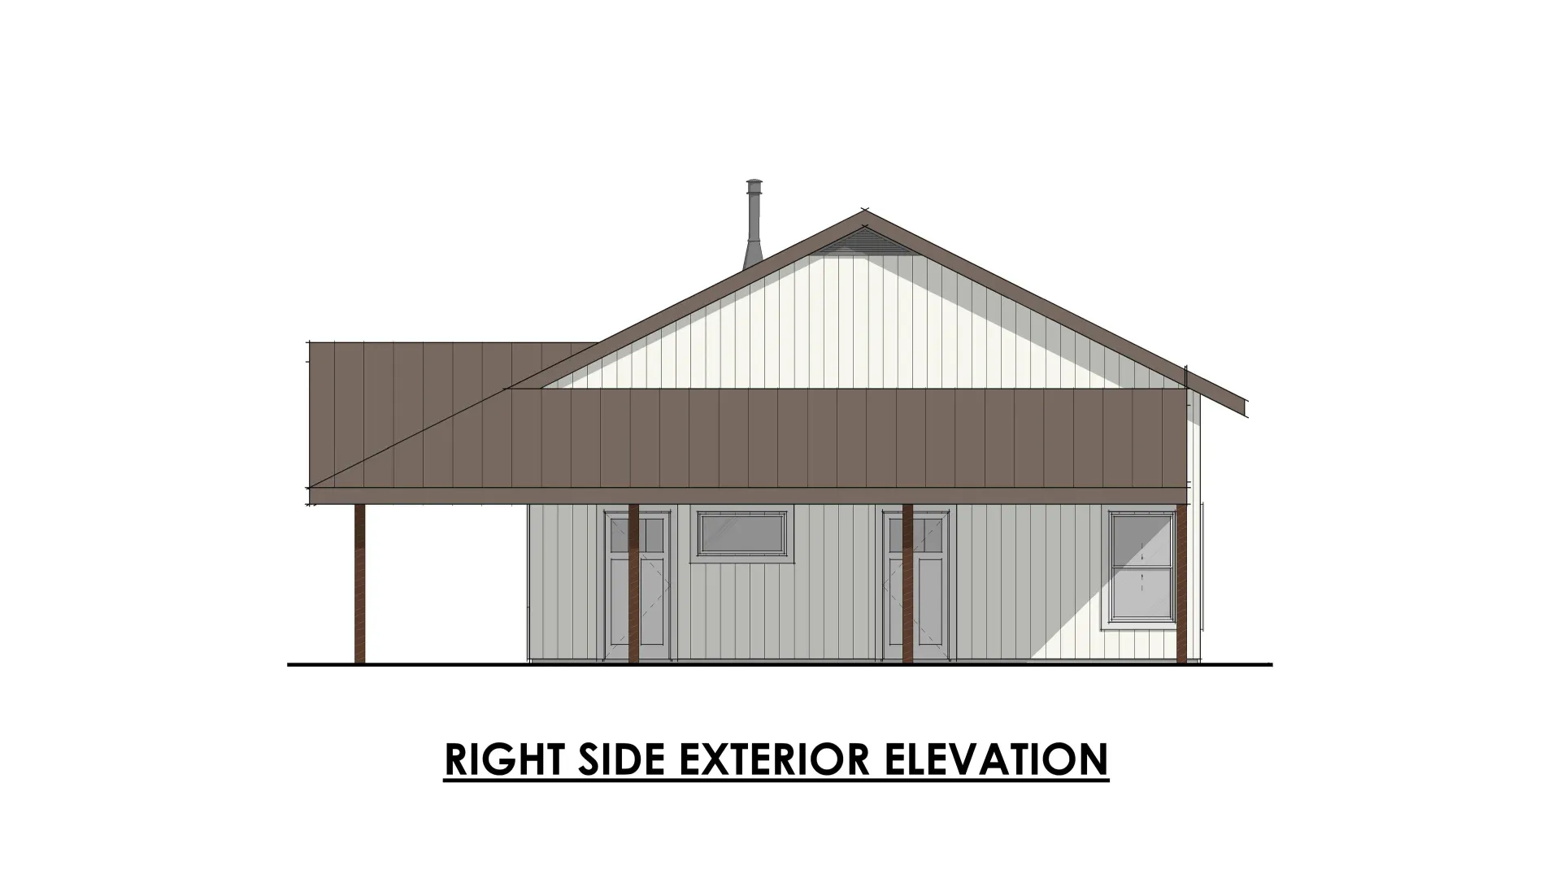
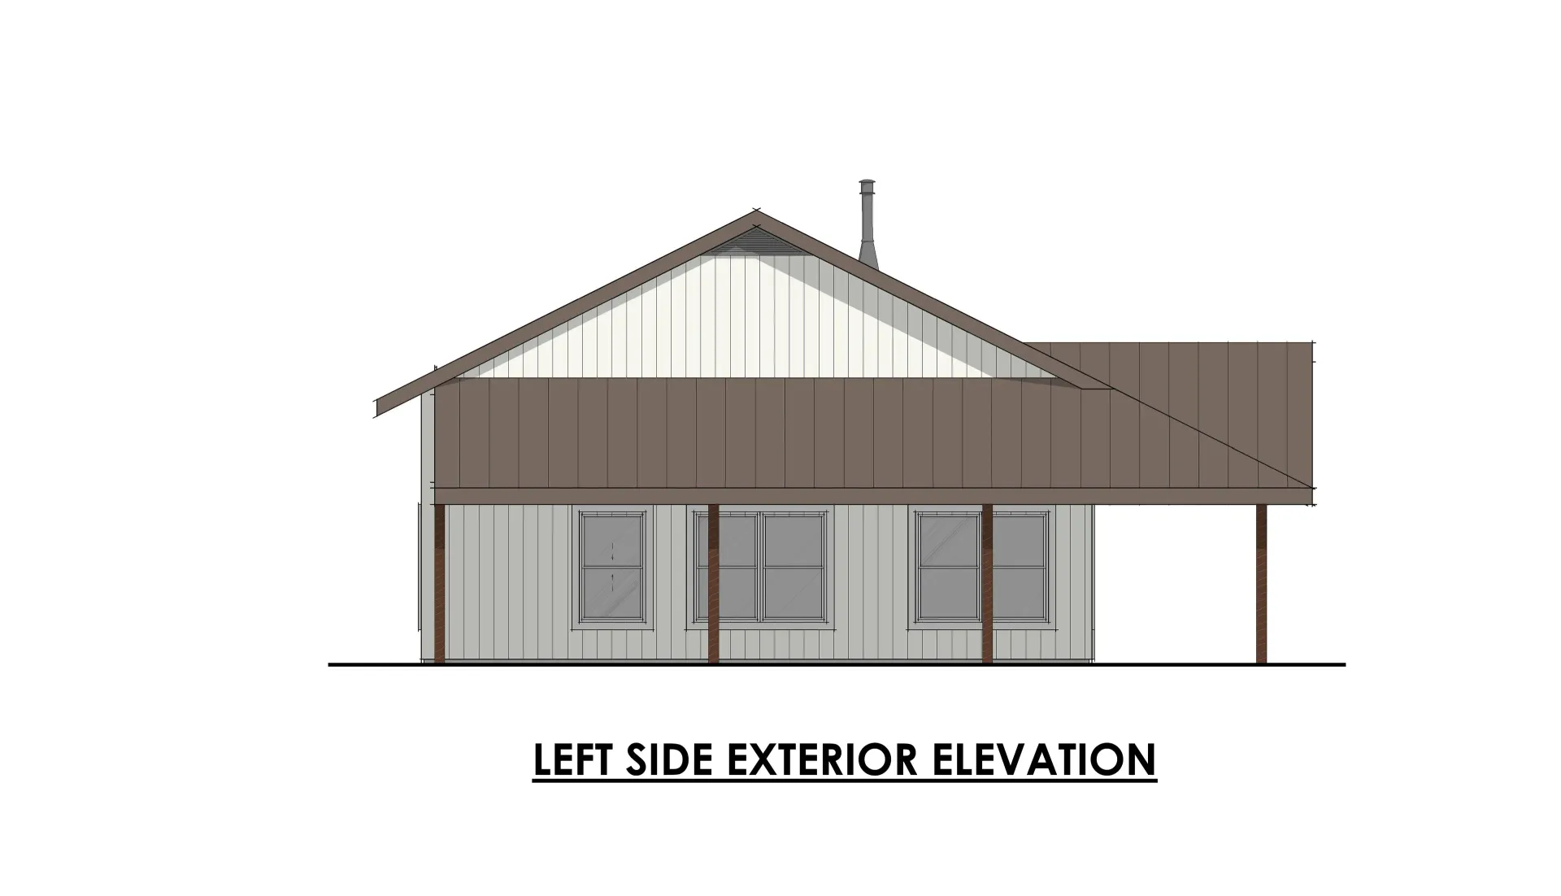
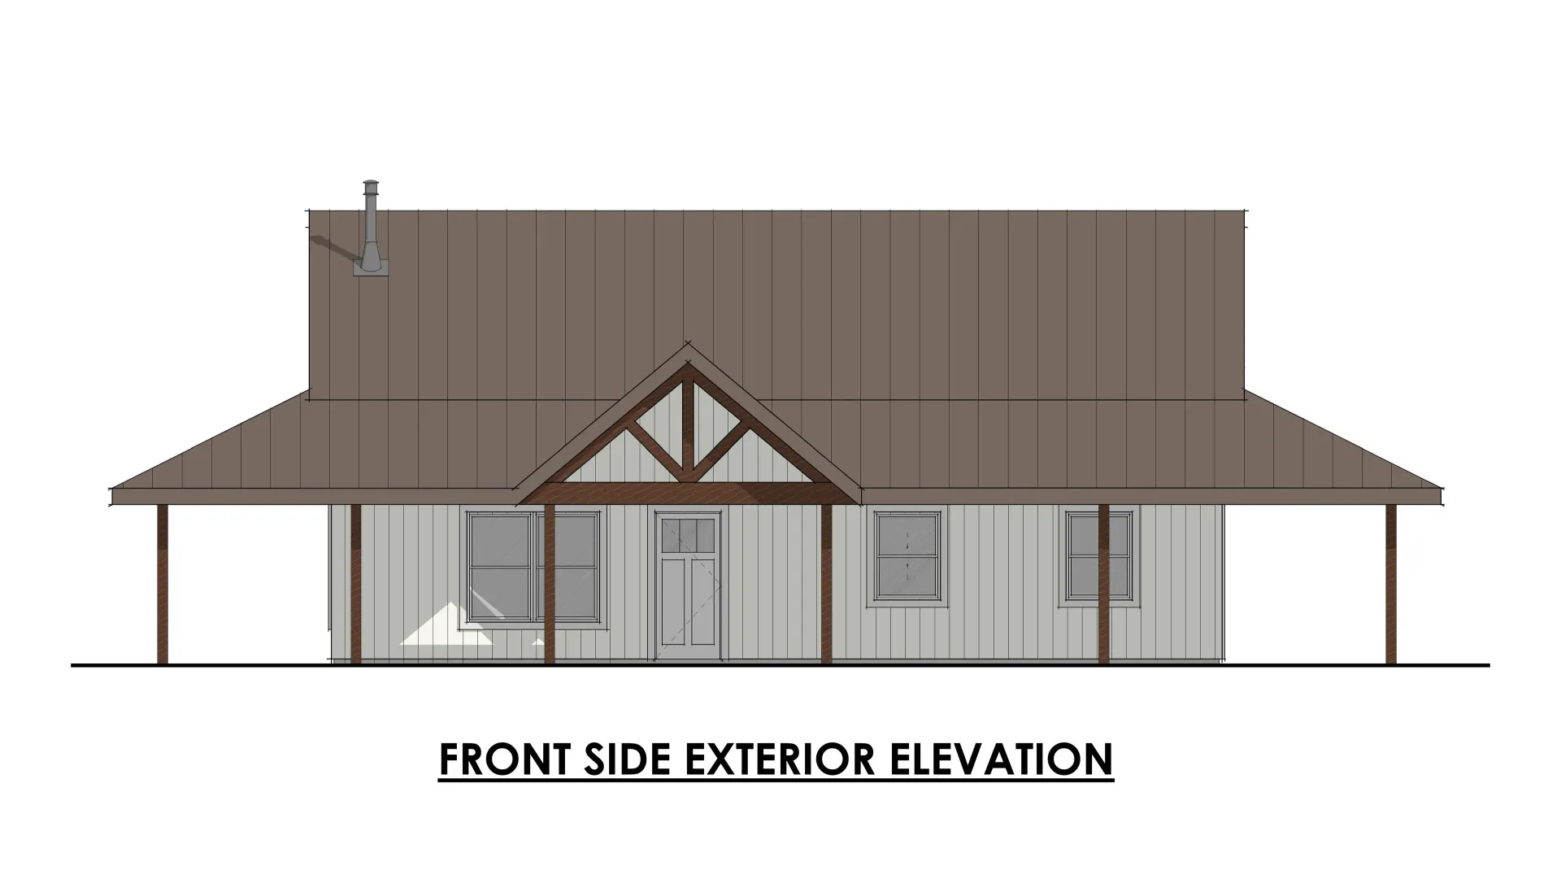
The Locust Plan by Fry Design Co is a 1,200 square foot single-story barndominium house plan with 2 bedrooms and 2 full bathrooms with a welcoming modern farmhouse design.
A spacious wraparound porch and gabled entry create a striking first impression and an easy connection between indoors and out. Inside, the vaulted main living area offers an open and airy atmosphere, connecting the living room, breakfast nook, and kitchen with a butler's walk-in pantry for added functionality.
The split-bedroom layout places the private primary suite apart from the secondary bedroom, with convenient access to the laundry room. A dedicated home office adds flexible space for work or study, making this compact plan highly functional.
Any Fry Design Co plan can be modified to fit your lot.