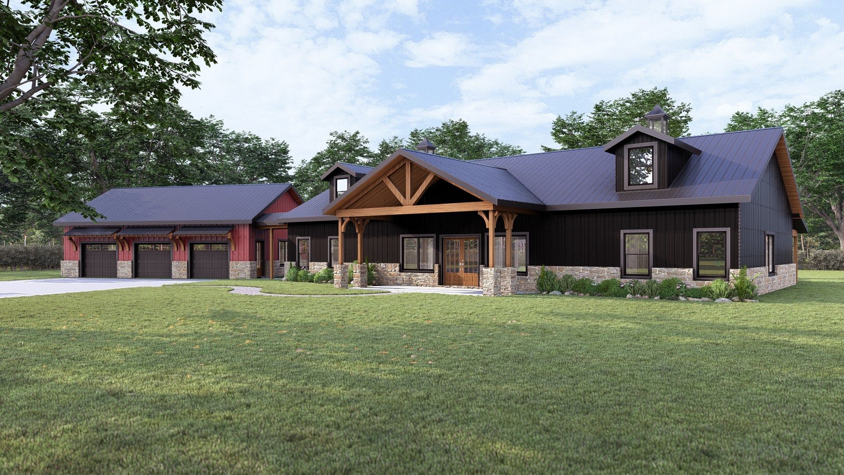
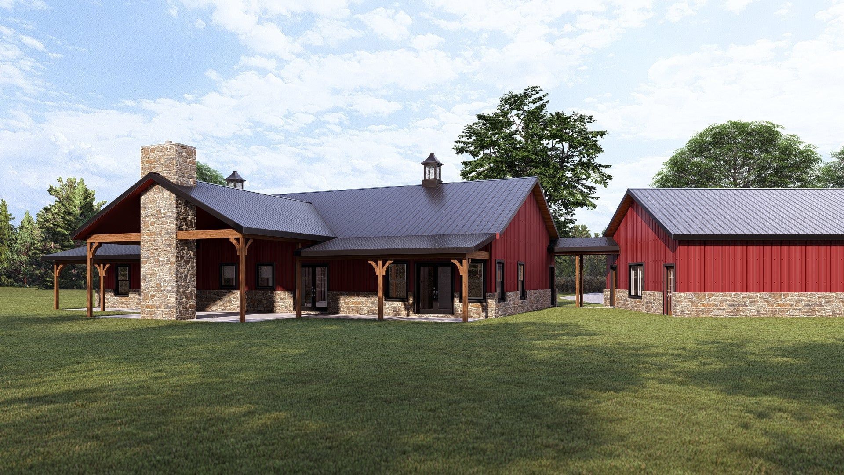
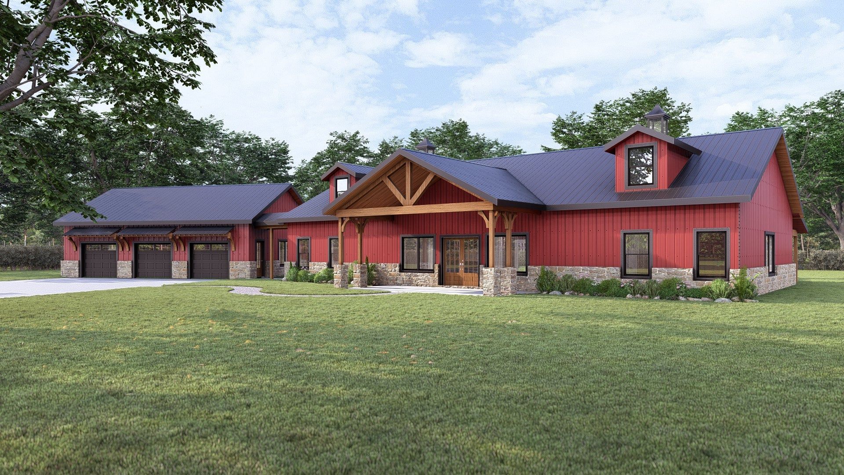
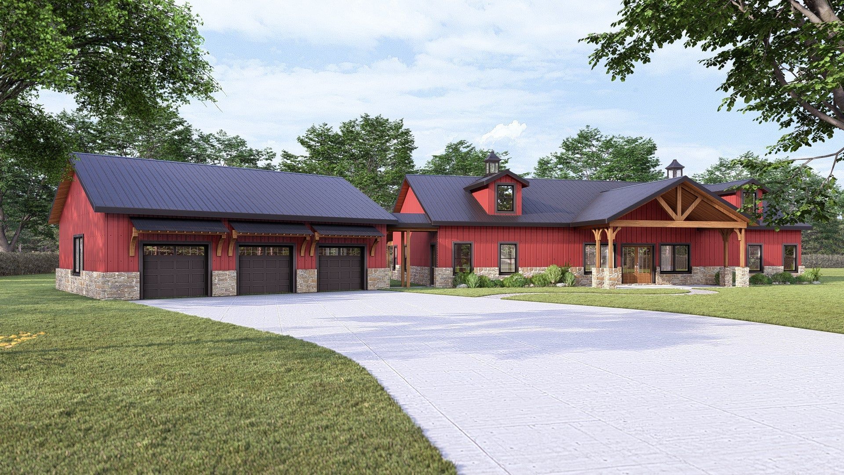
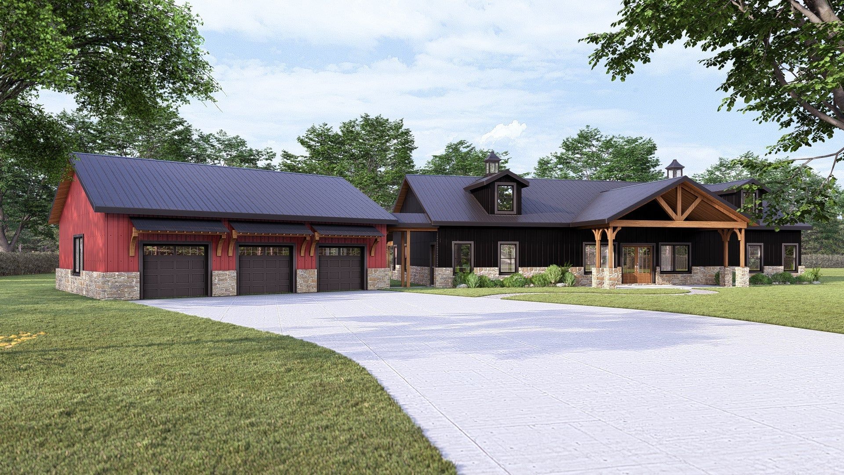
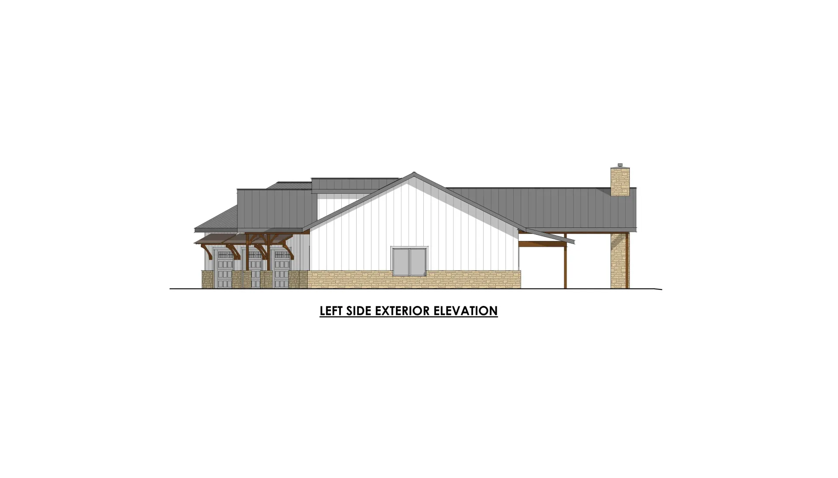
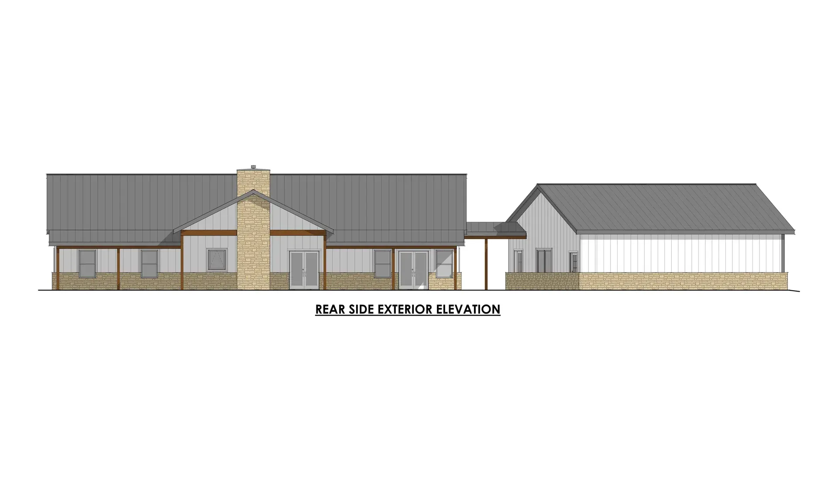
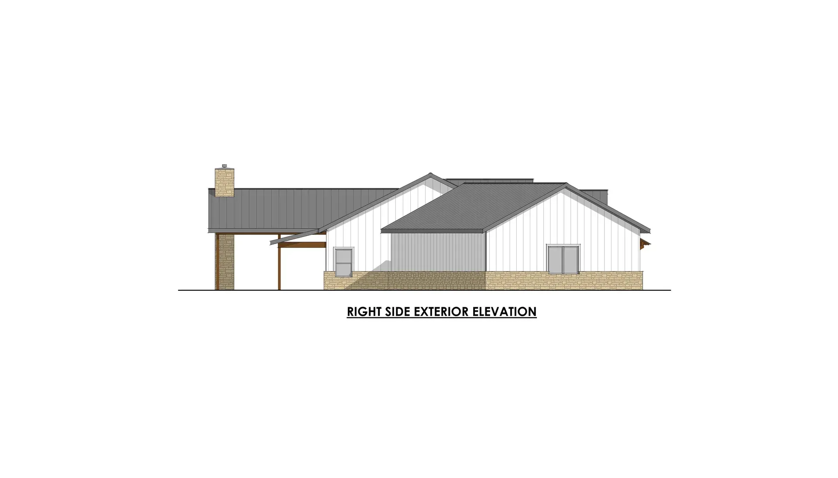
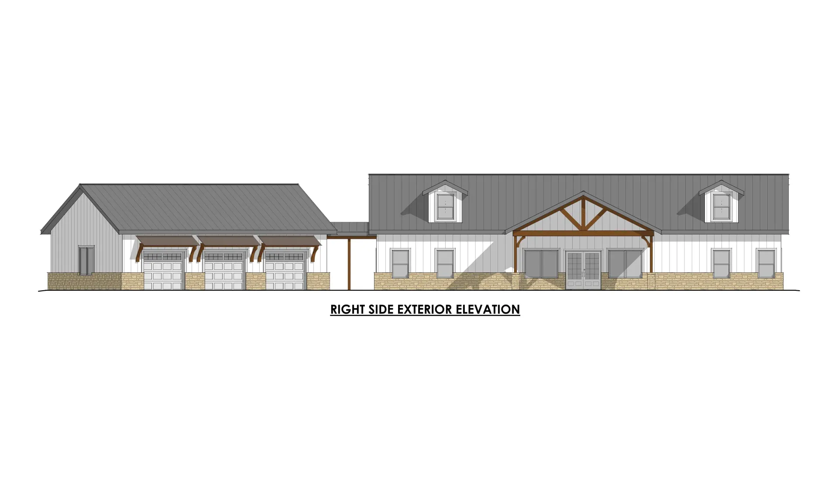
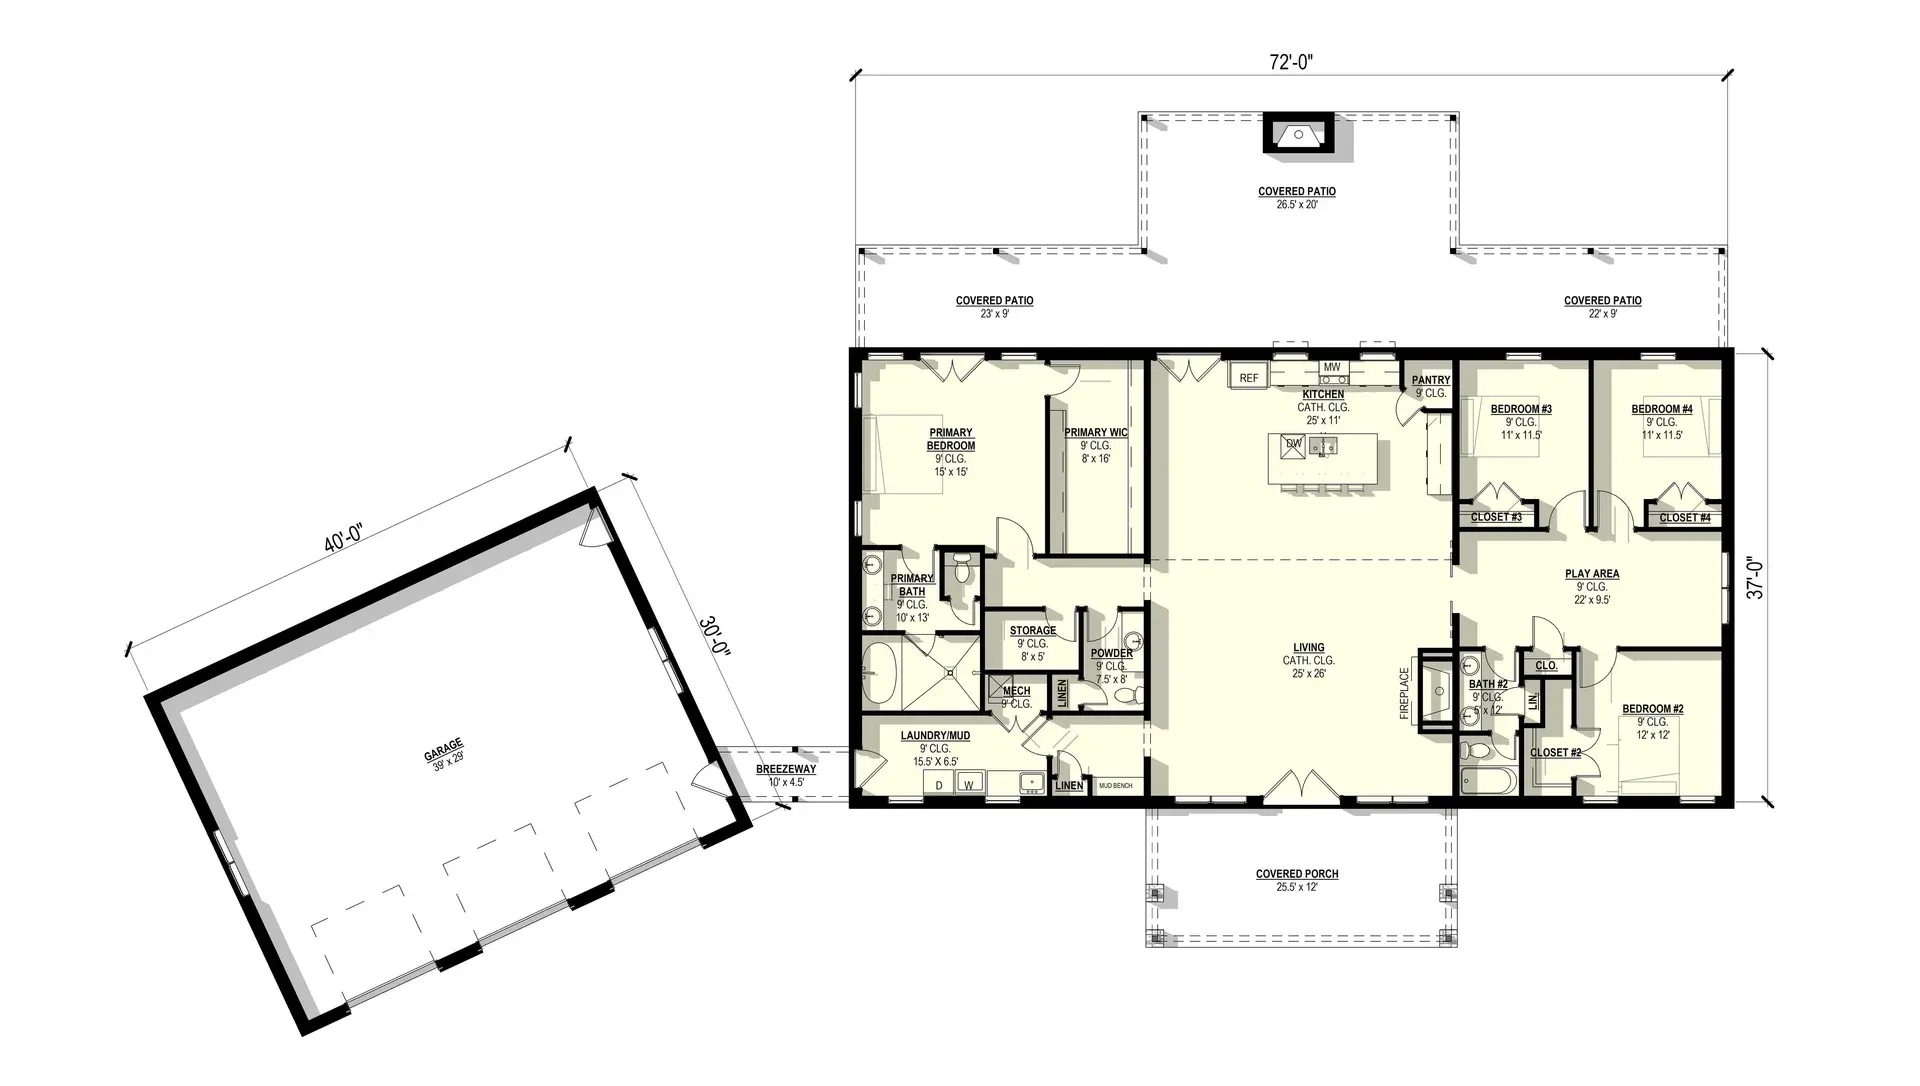
The Aspen #3 Plan adds a full Roman bath to the Primary Suite to add a level of luxury not expected in a barndominium. Adding some dimension to your property, the Aspen #3 offsets the large 3-car garage to provide the perfect setting for an inviting circle drive in front of the home.