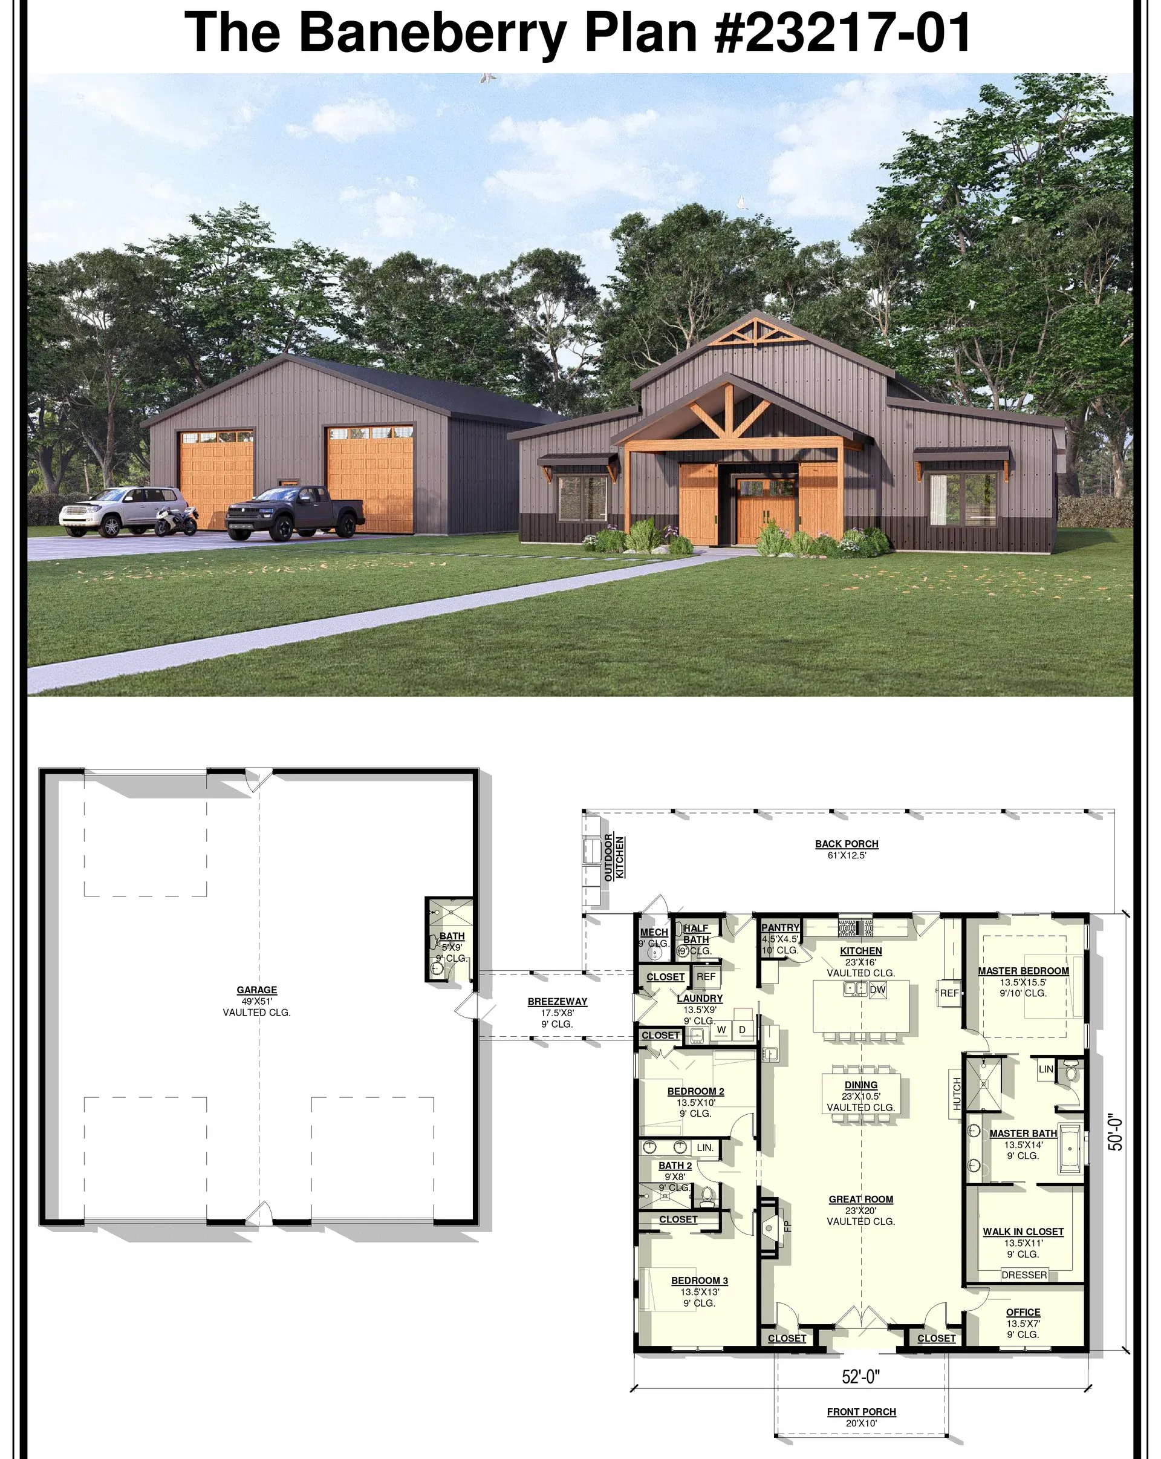
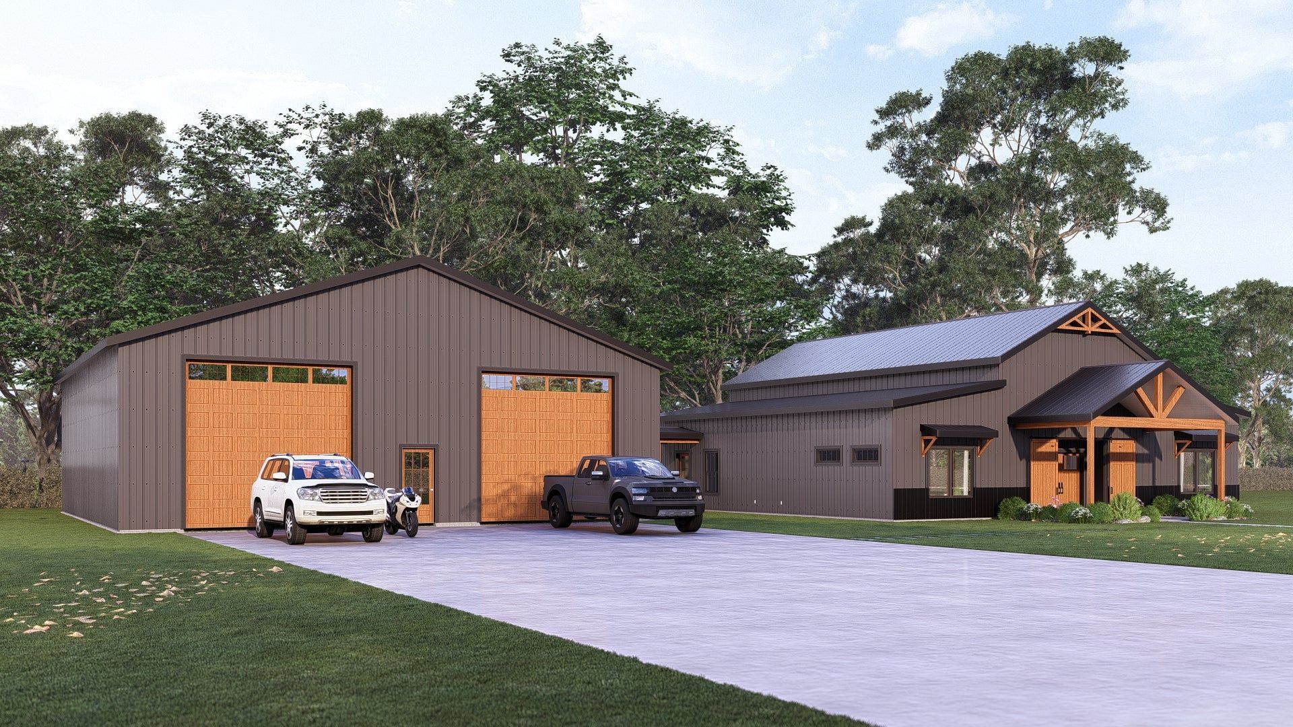
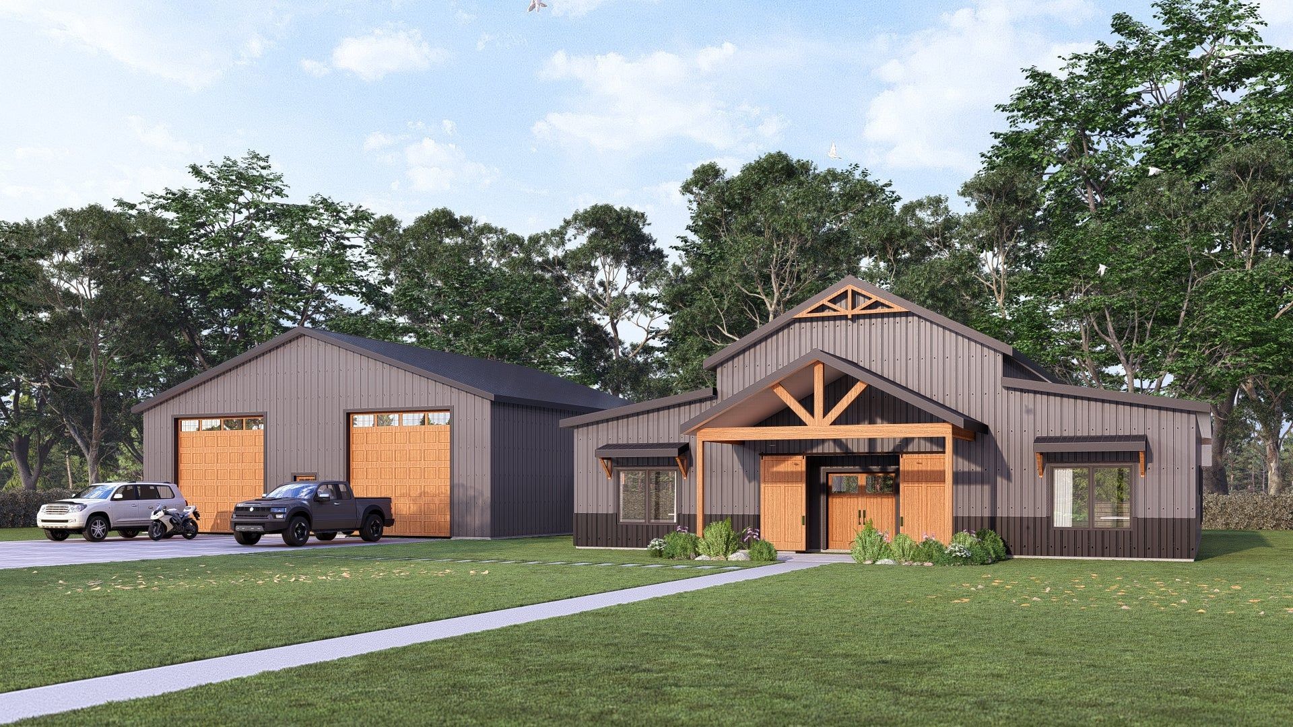
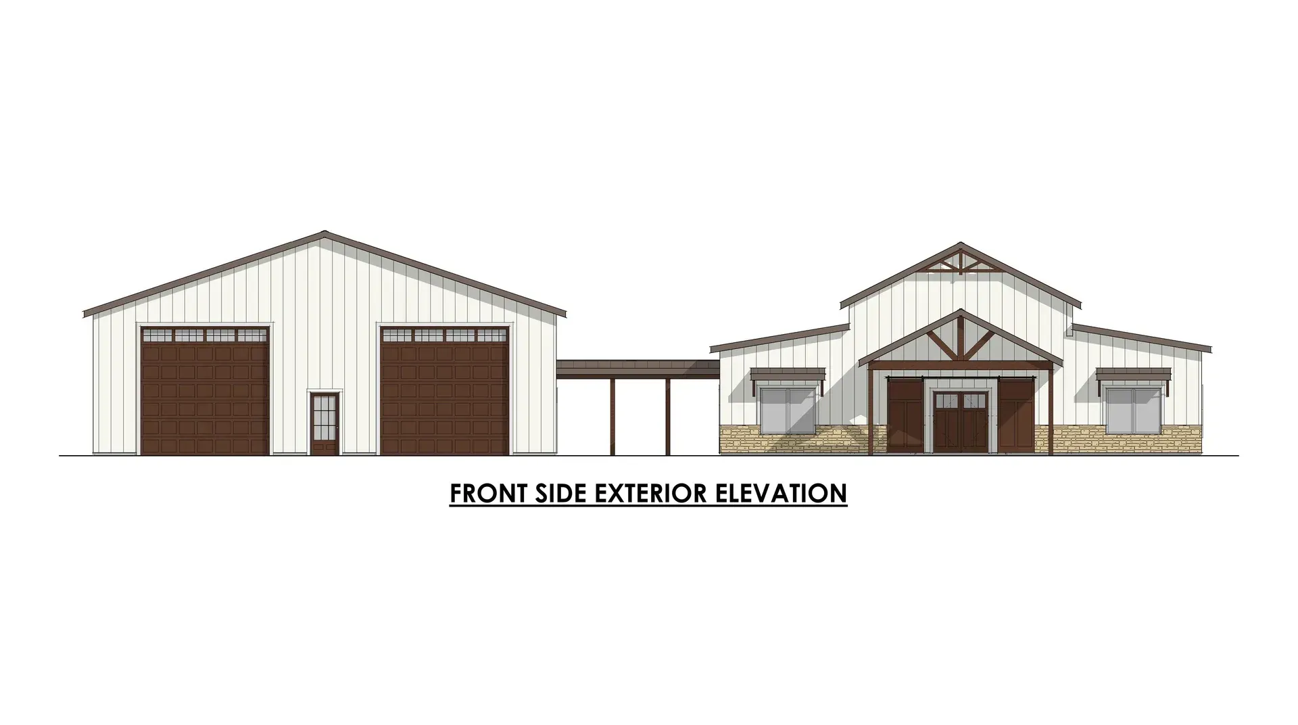
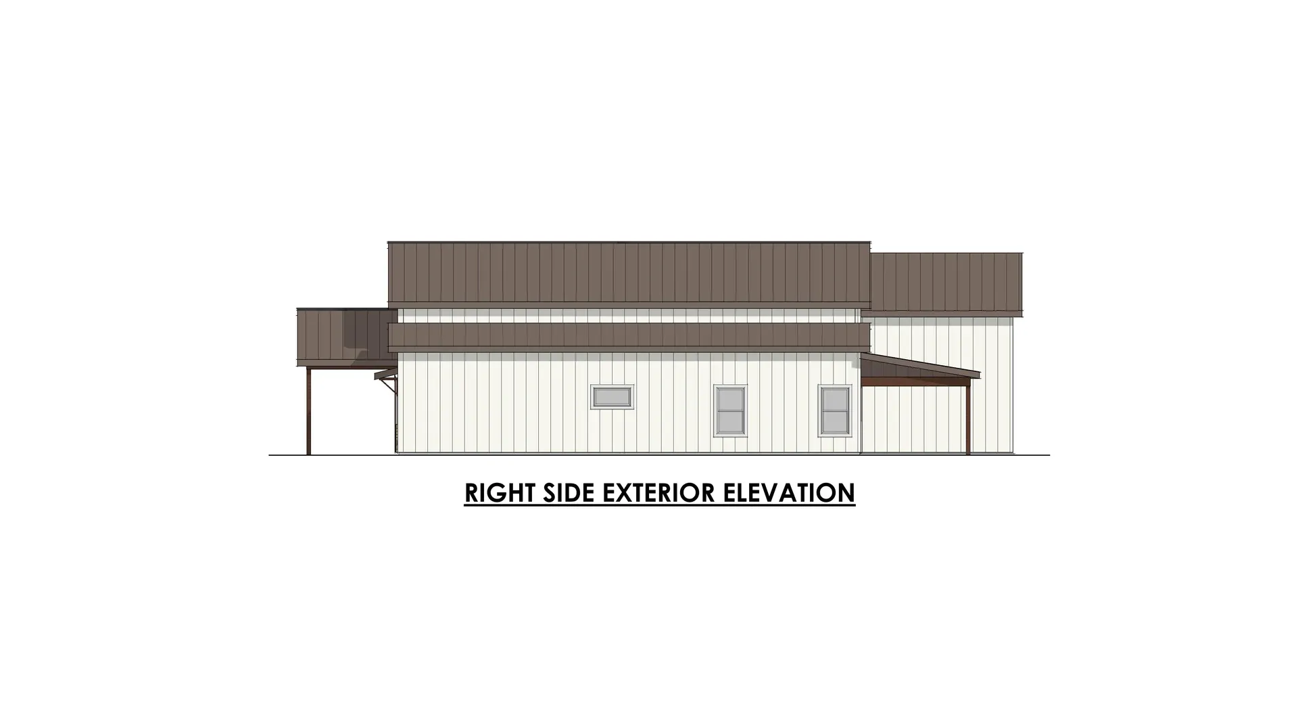
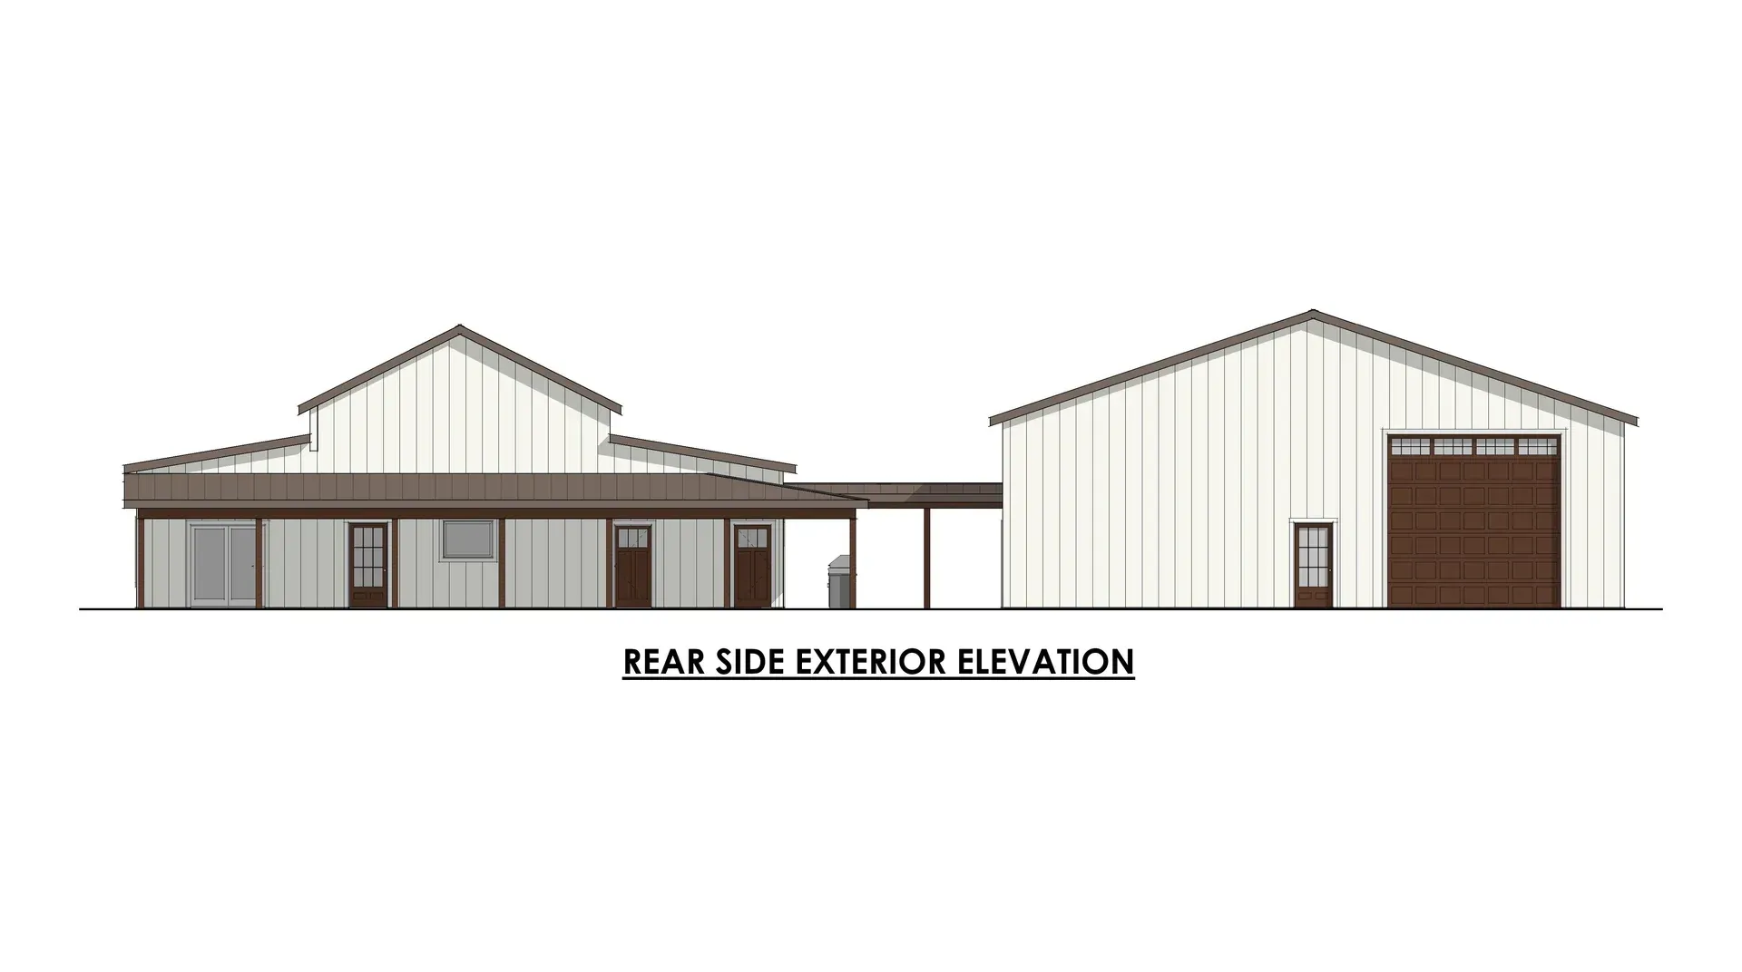
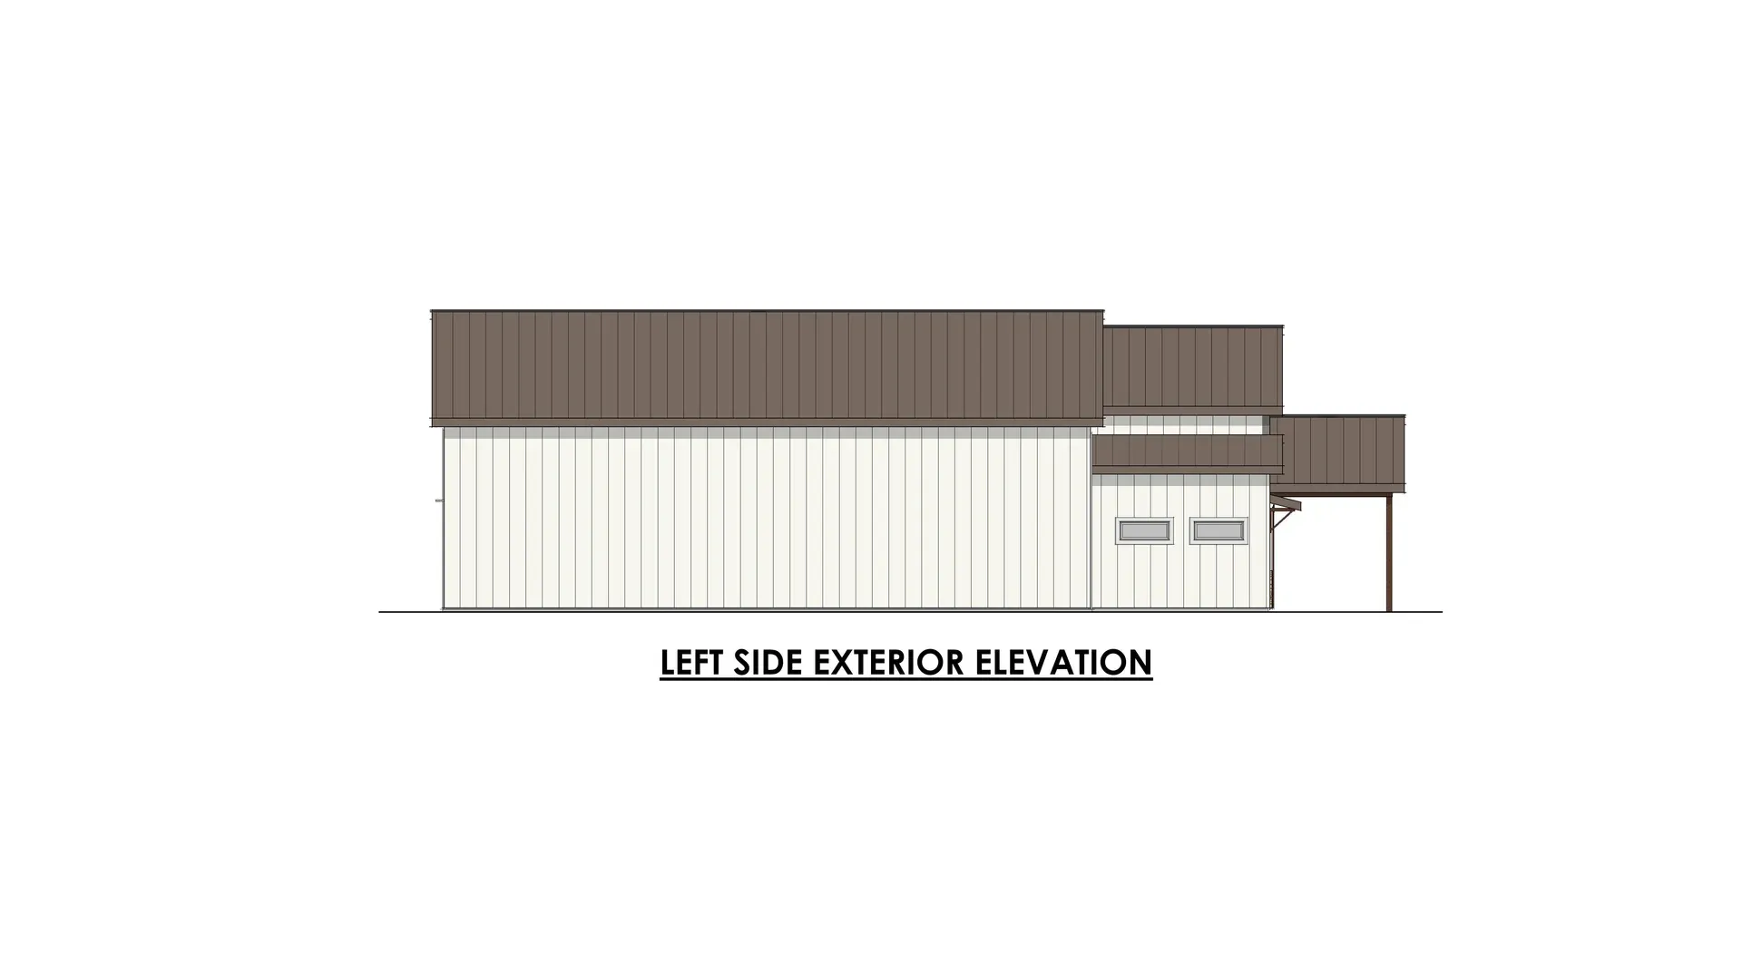
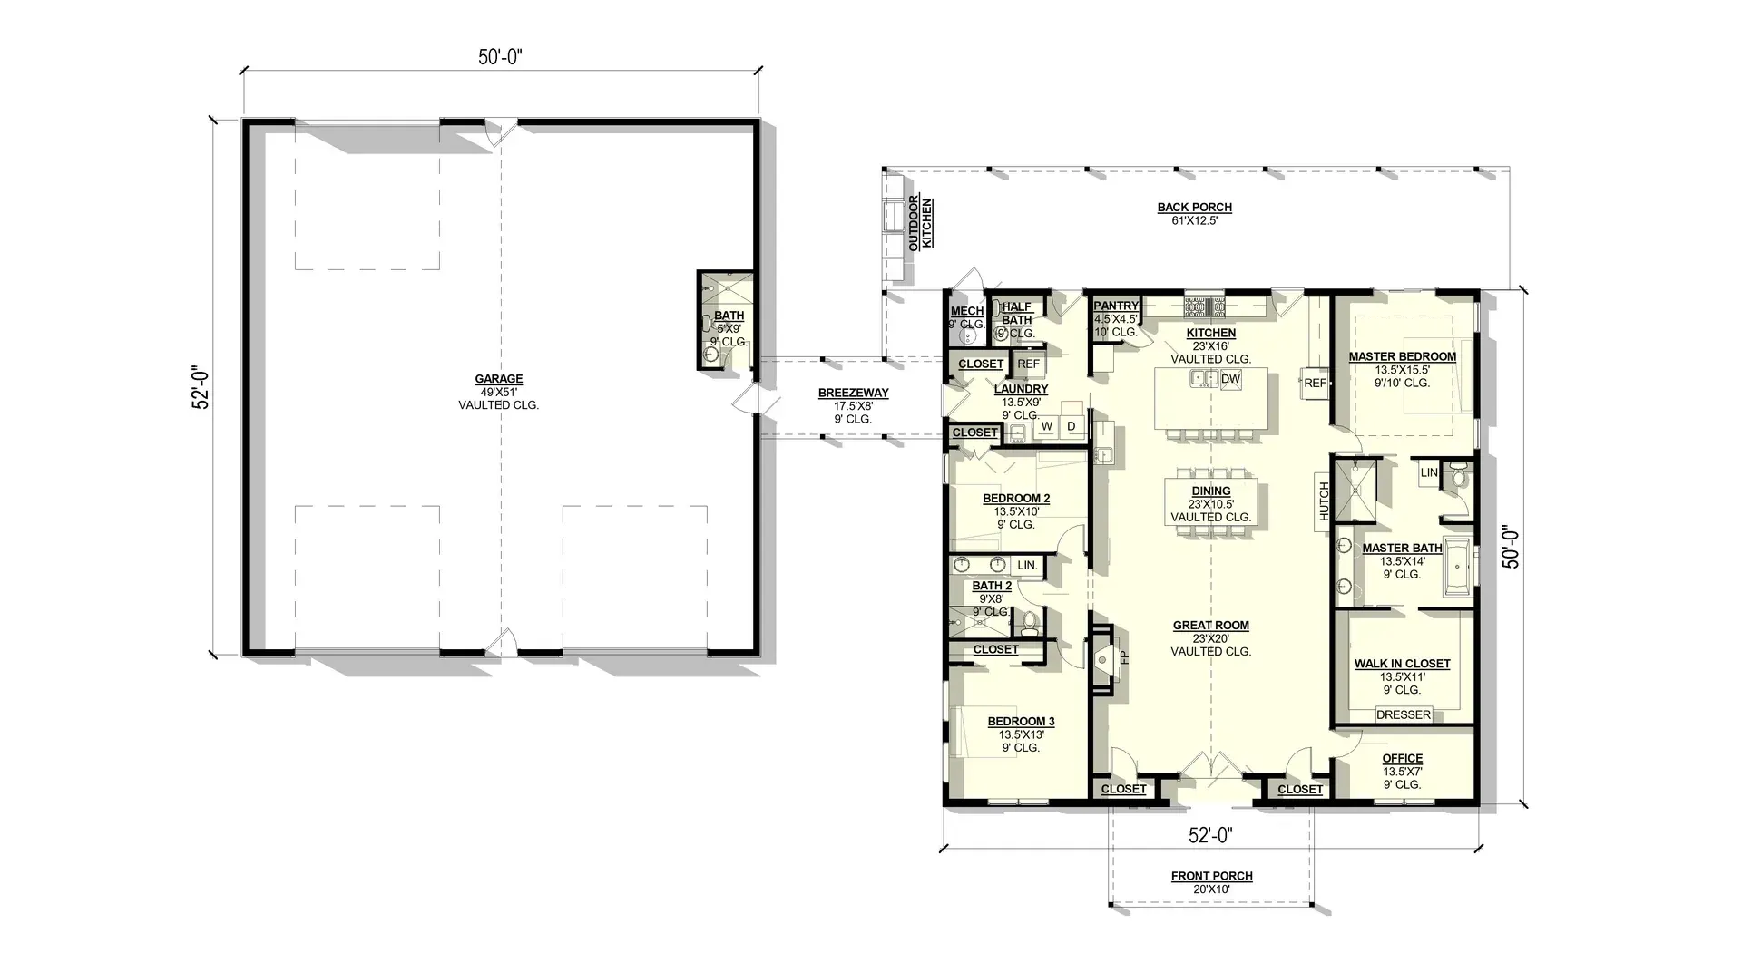
The Baneberry is an exceptional barndominium-style home that combines spacious living areas with an impressive oversized garage and RV storage, perfect for enthusiasts who need substantial vehicle and equipment storage. This modern barn home features contemporary design elements including vaulted ceilings throughout and a functional floor plan that maximizes both living comfort and practical storage needs.