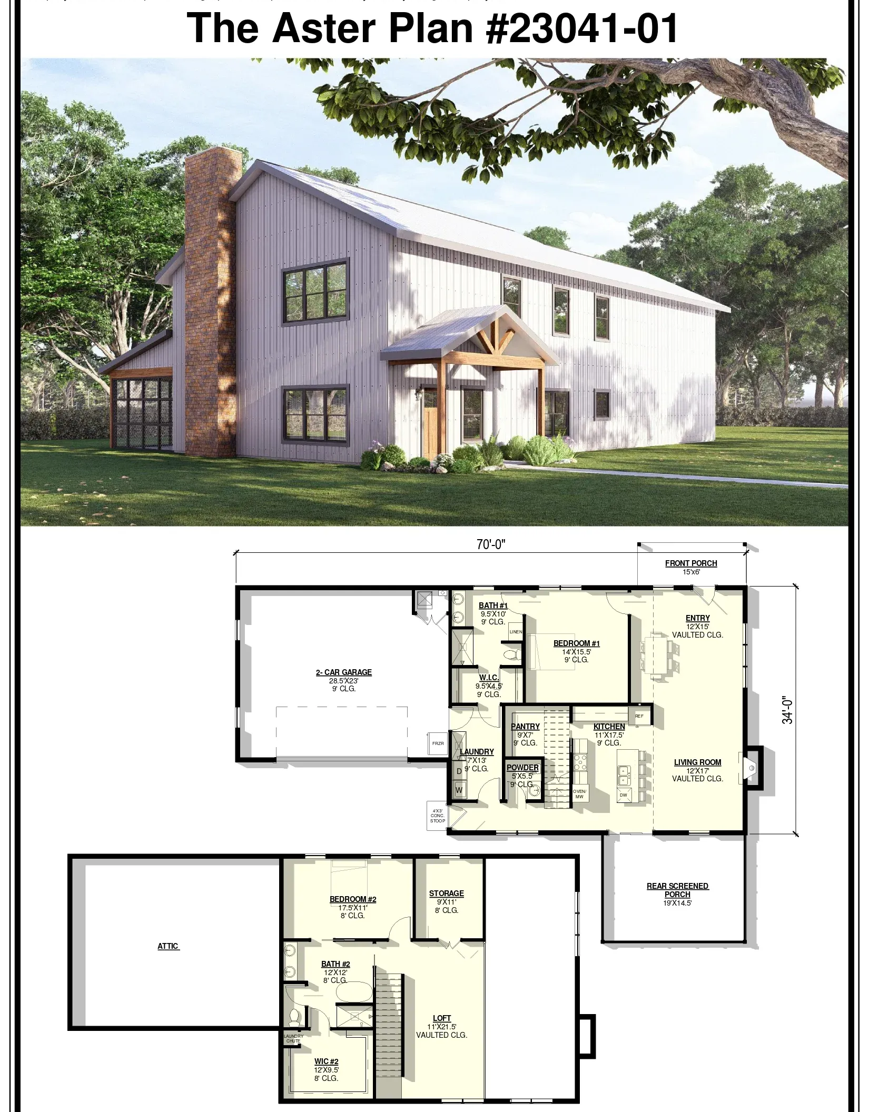
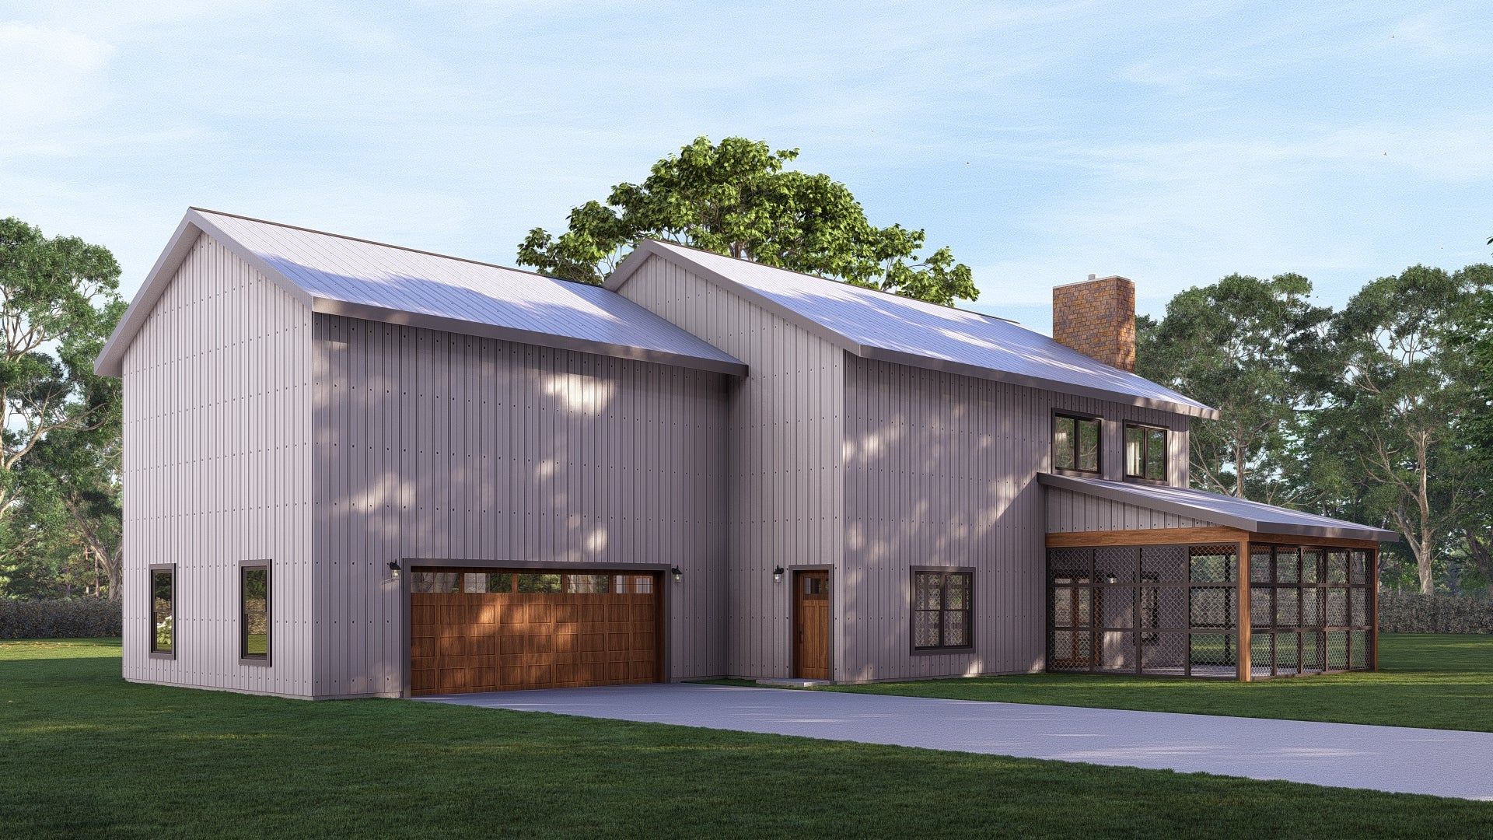
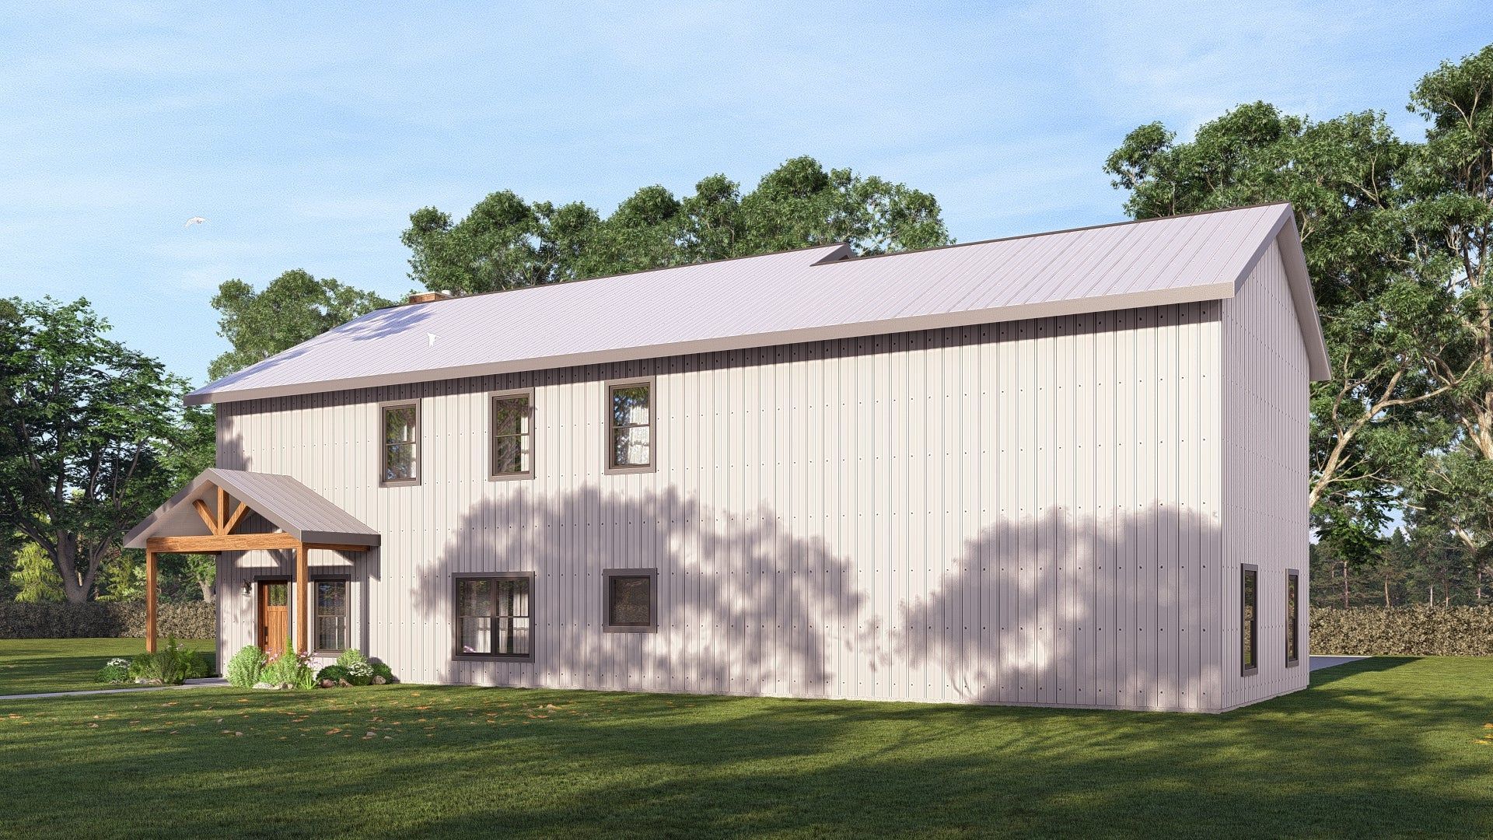
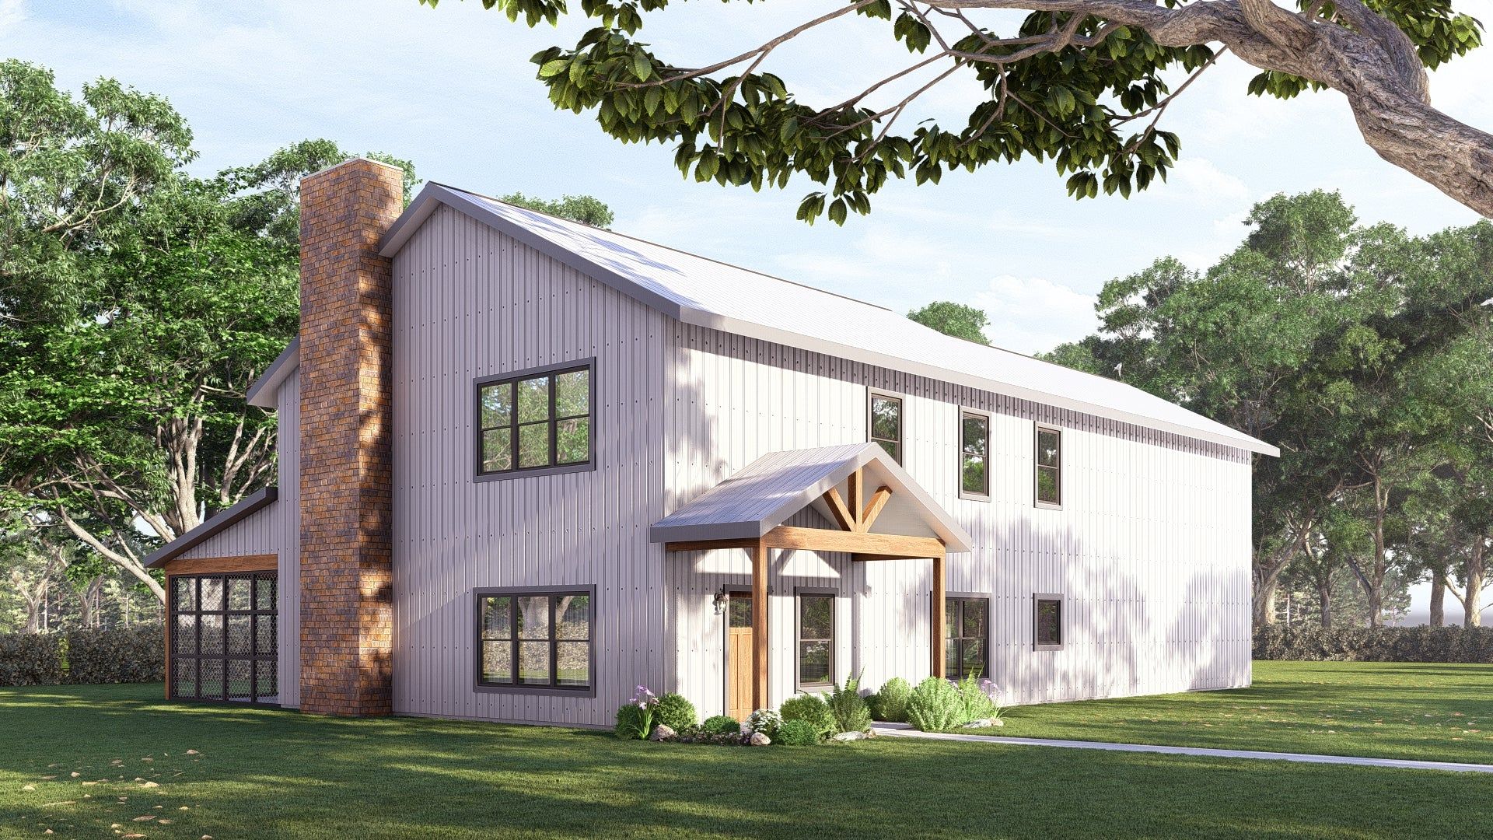
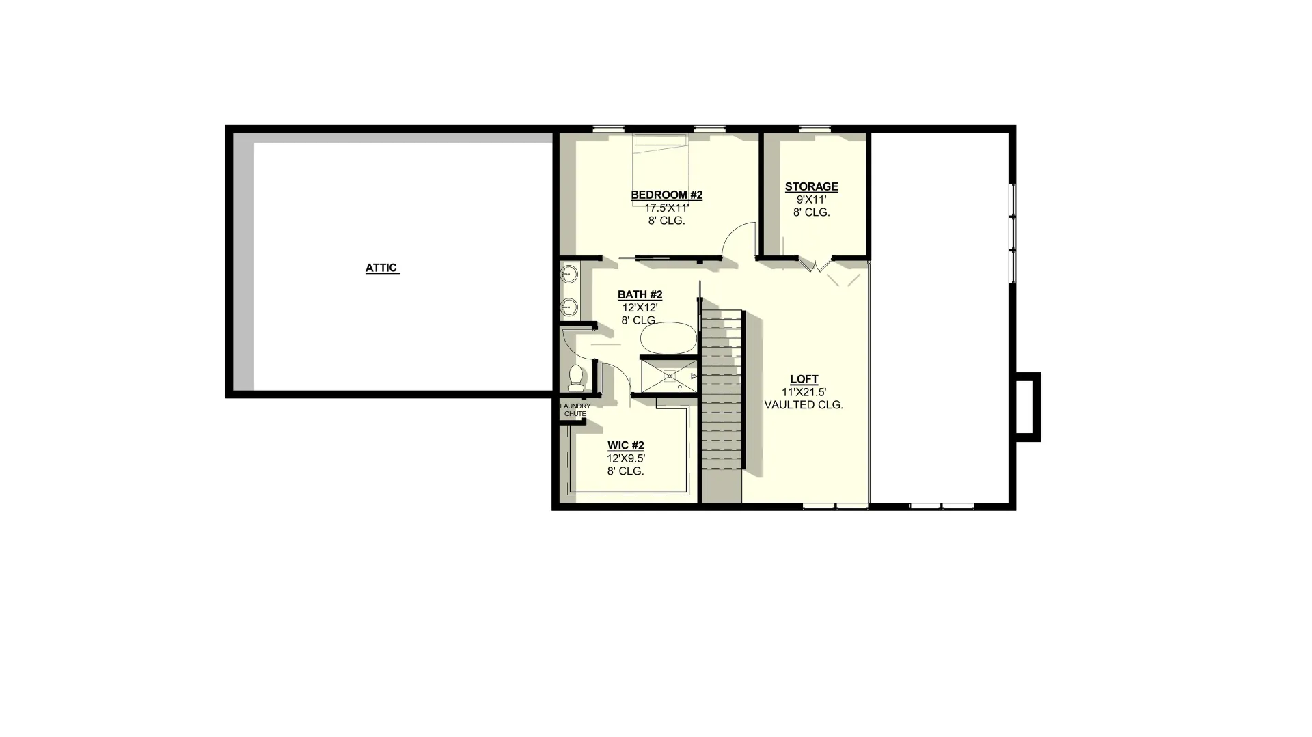
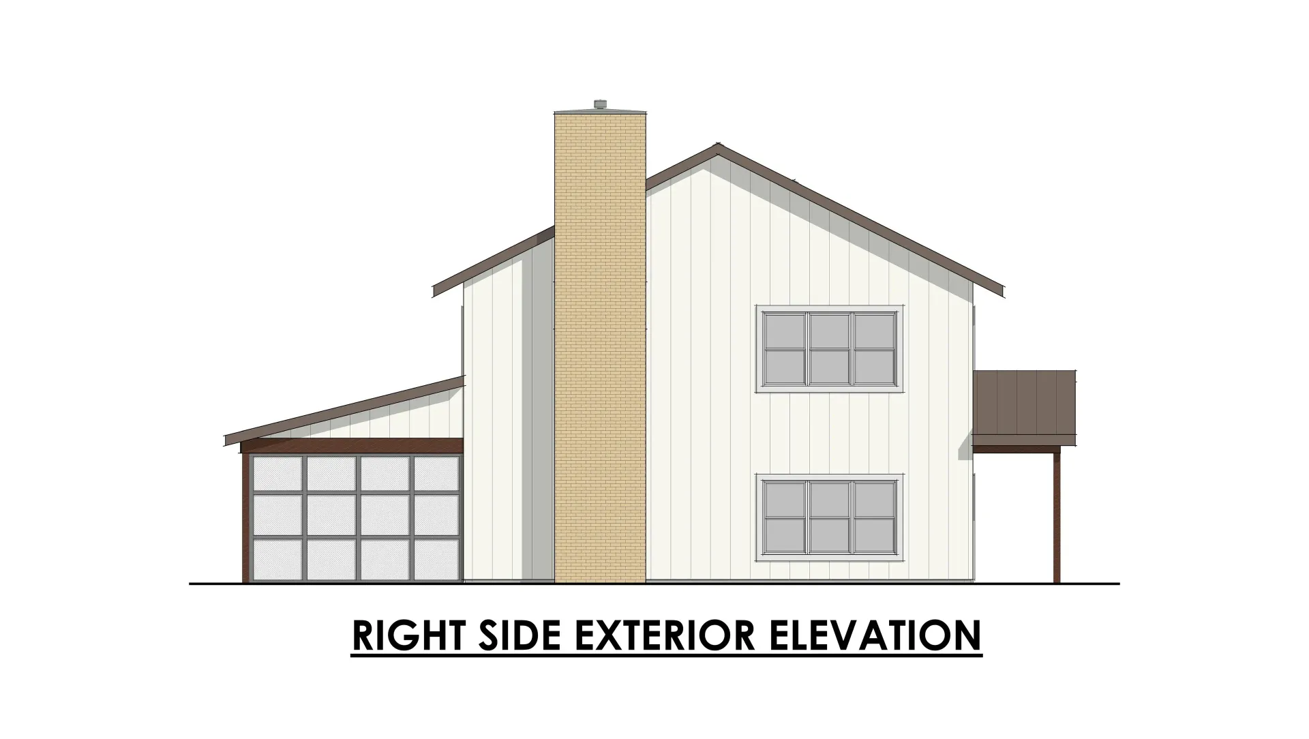
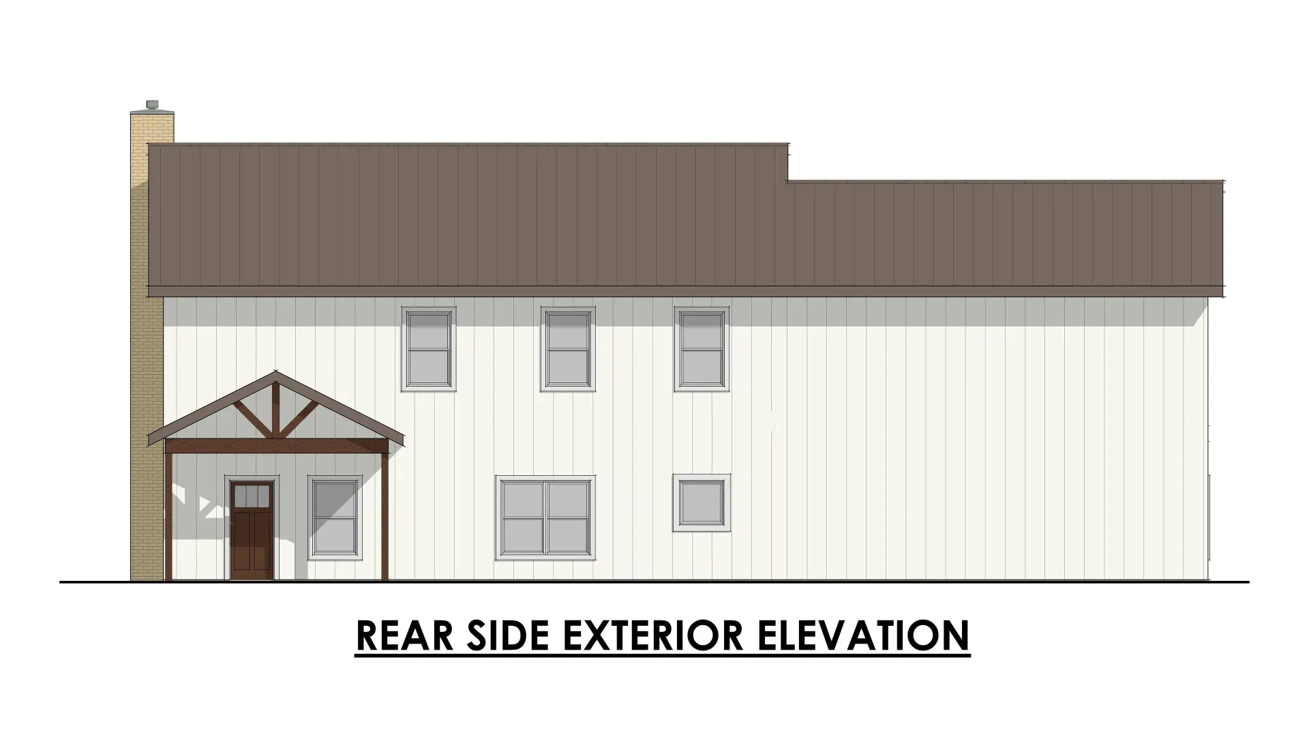
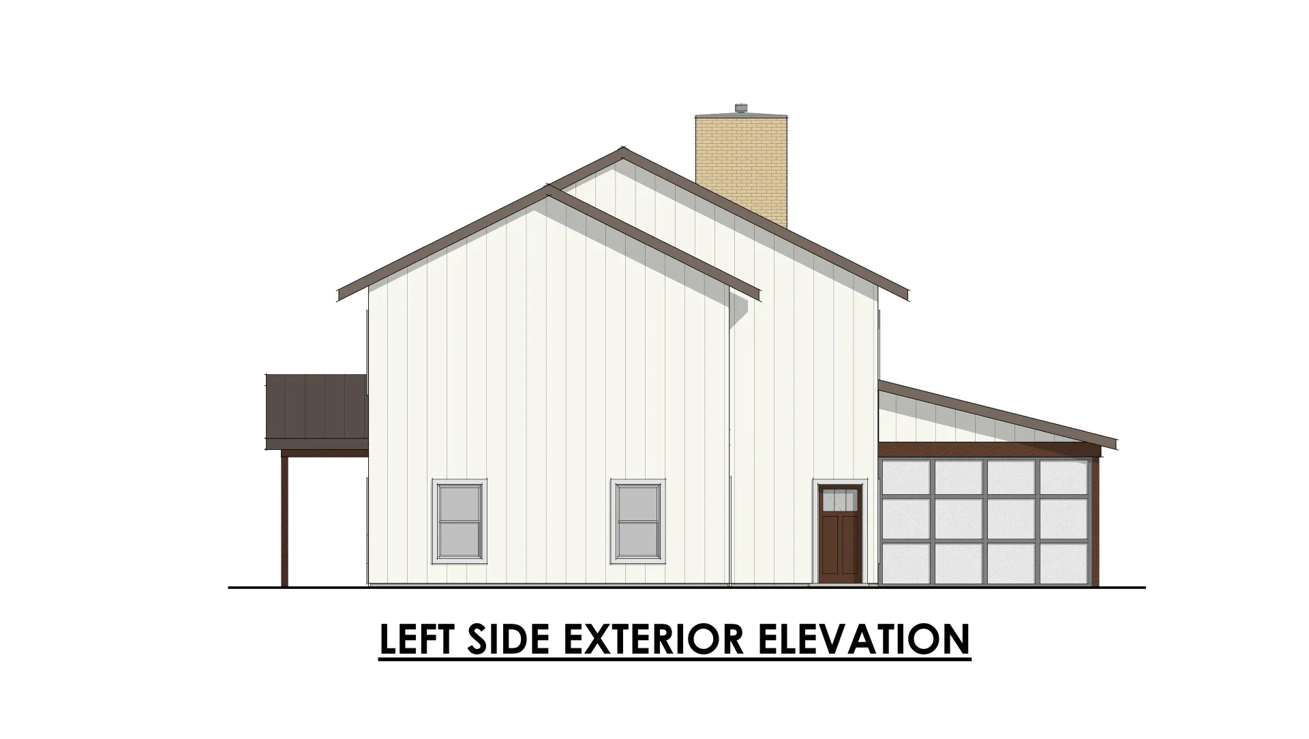
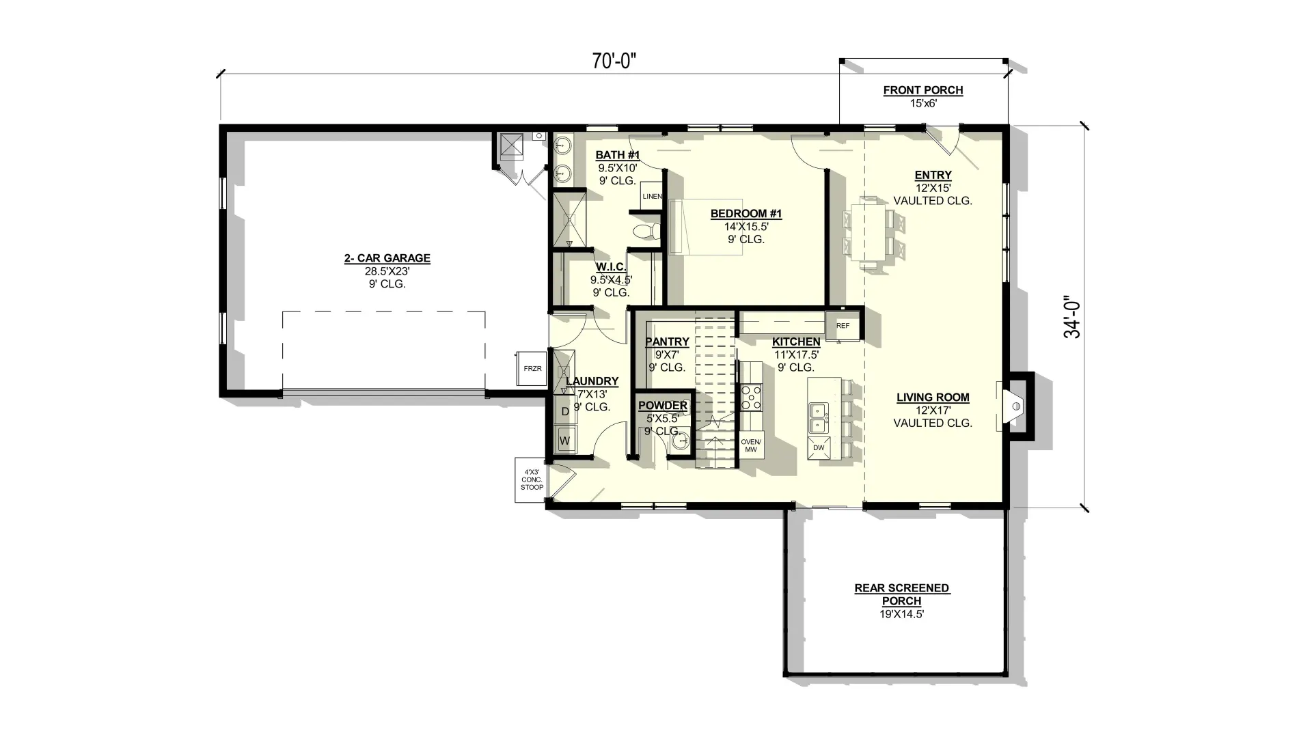
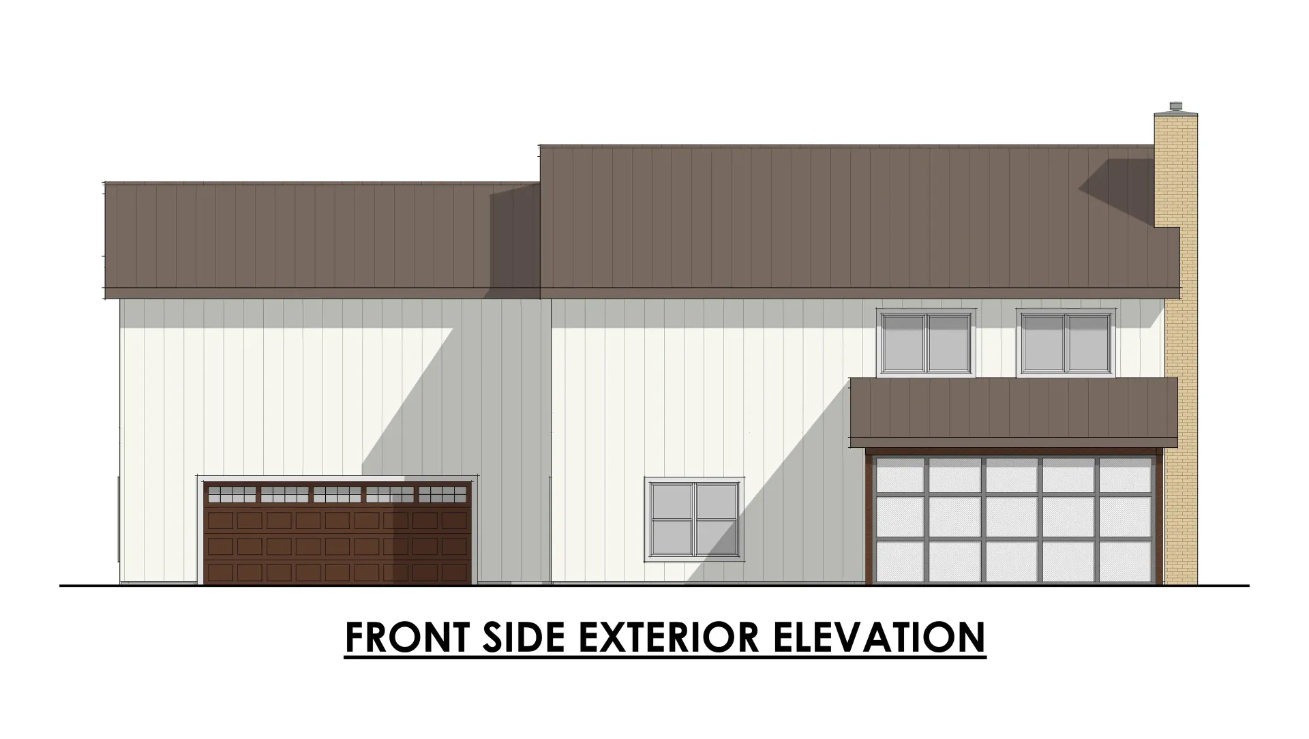
This beautiful barndominium features a unique, offset entry accented with a gabled front porch. You will love the family space as much as the lines on the exterior with a large kitchen and living room space. Perfect sized bedrooms and bathrooms to keep that smaller footprint and efficiency. Cap it all off with a full 2-car garage and you are set!