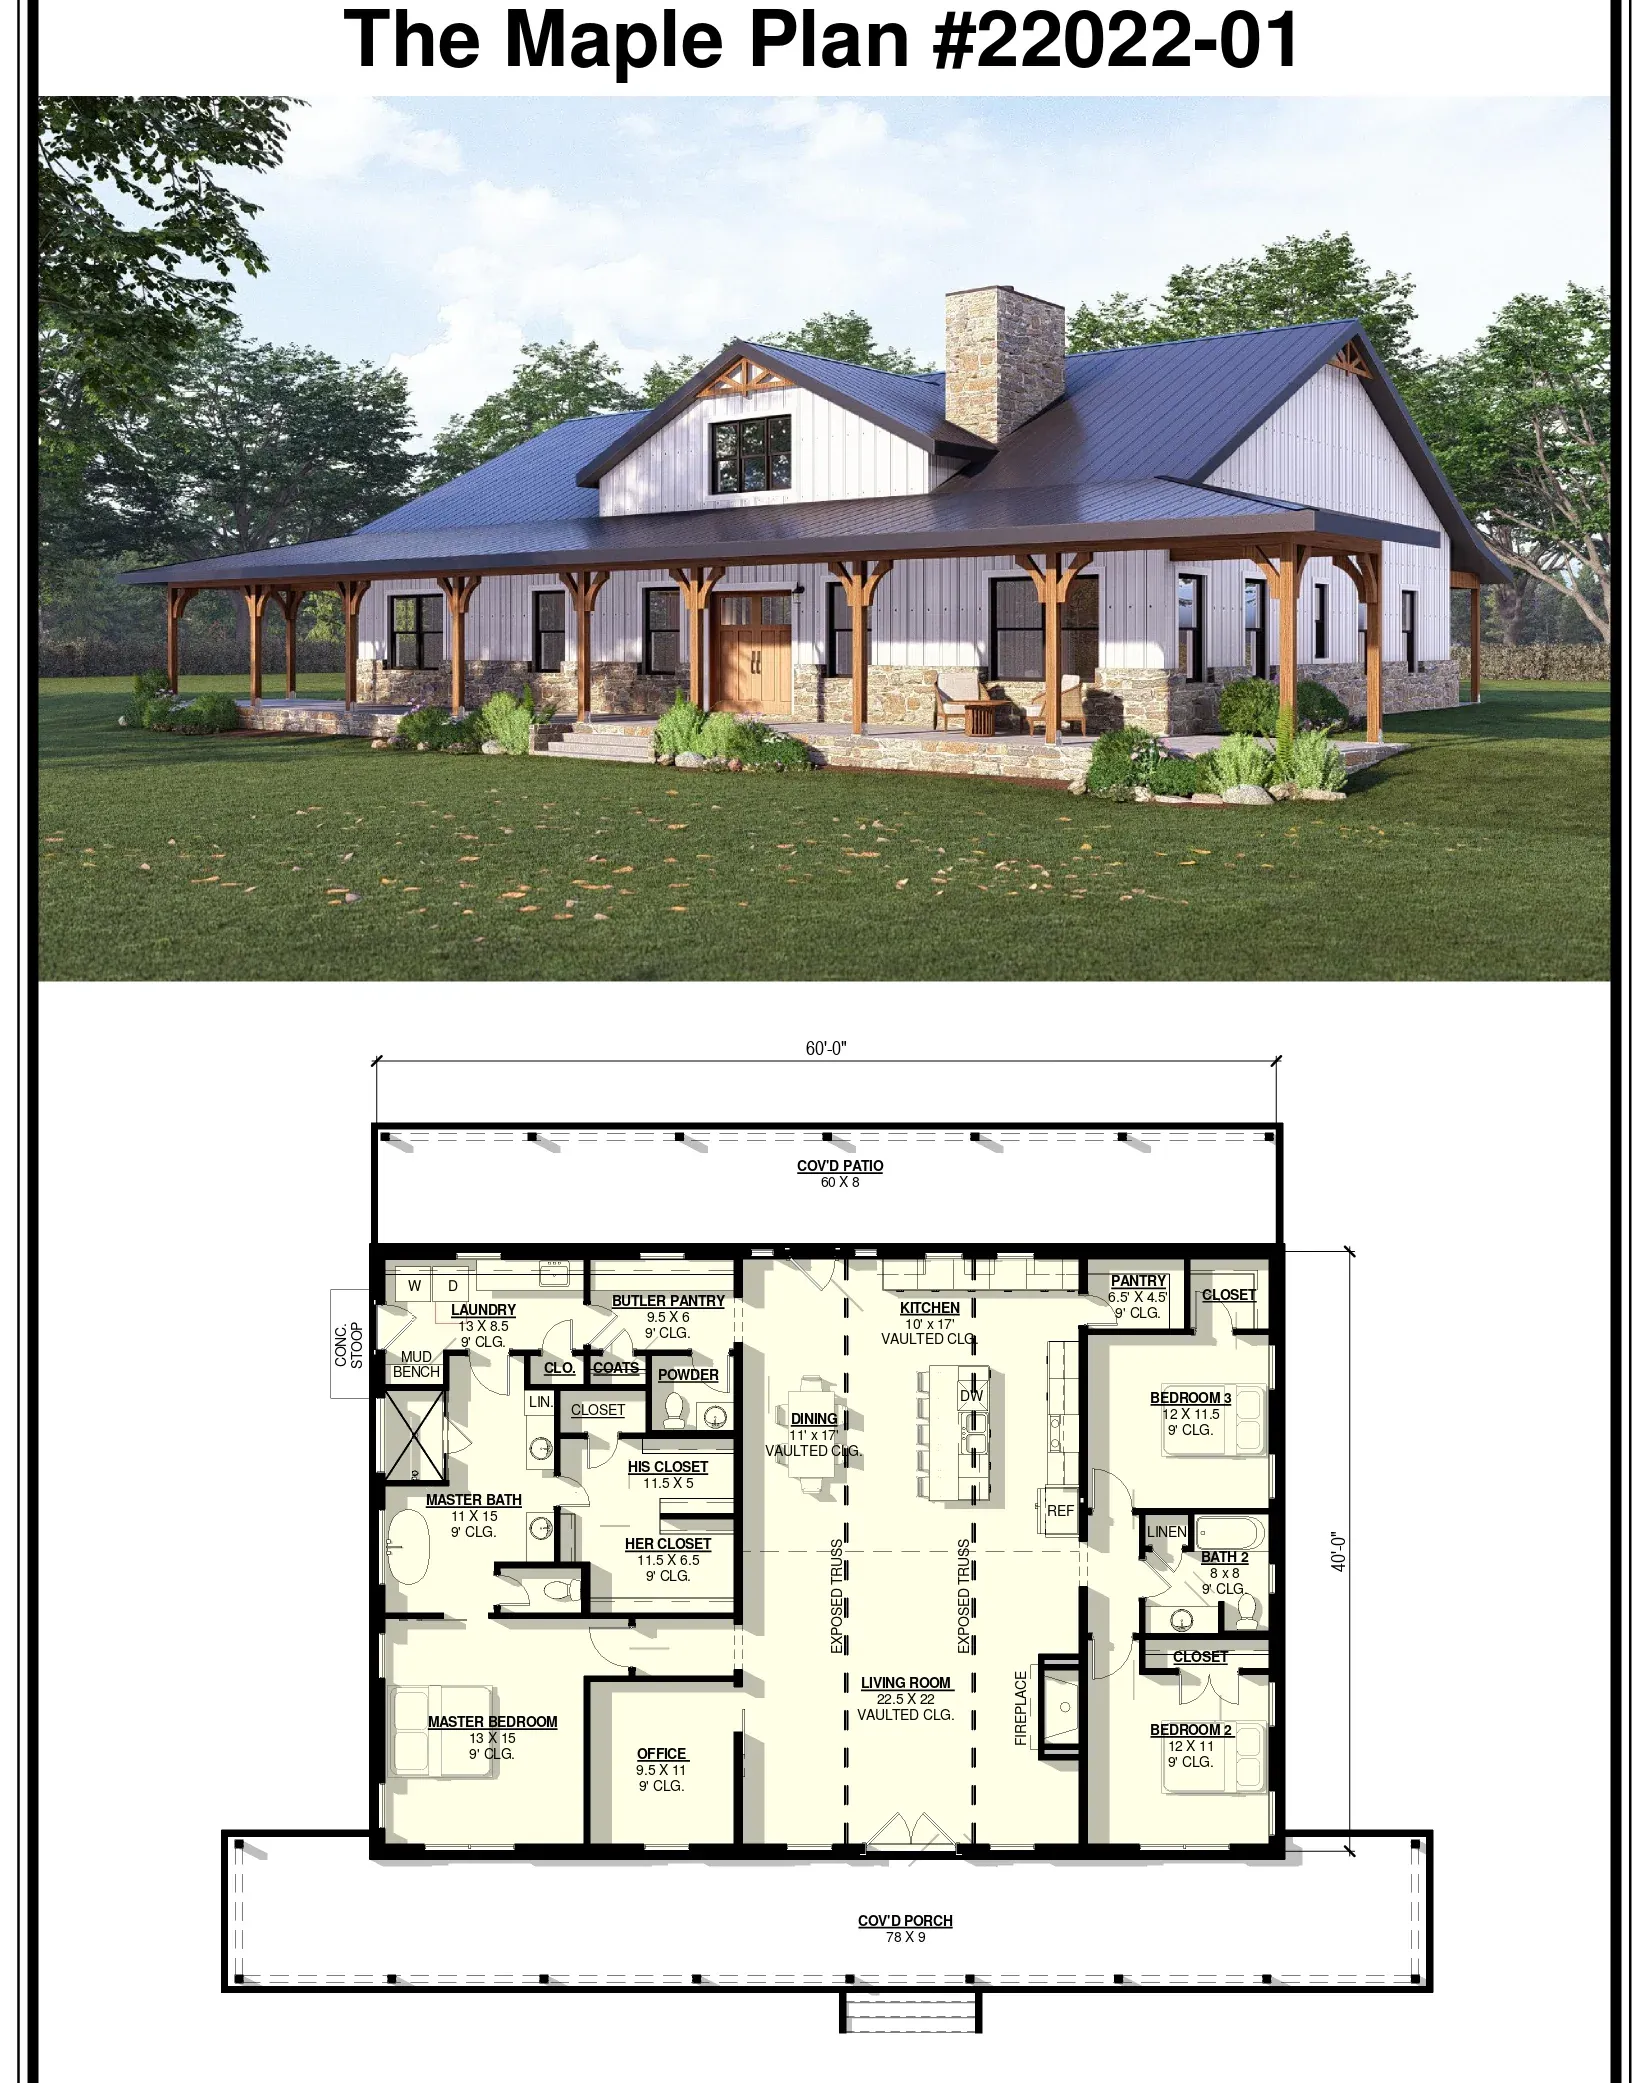
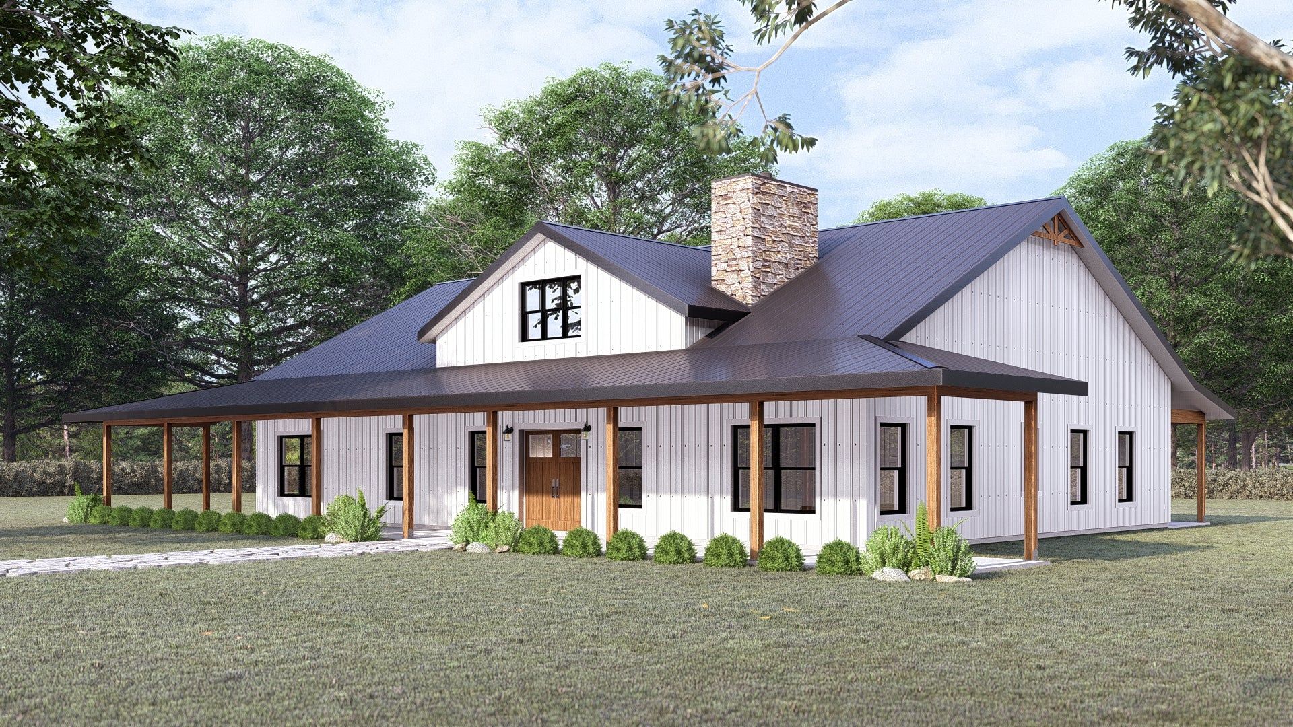
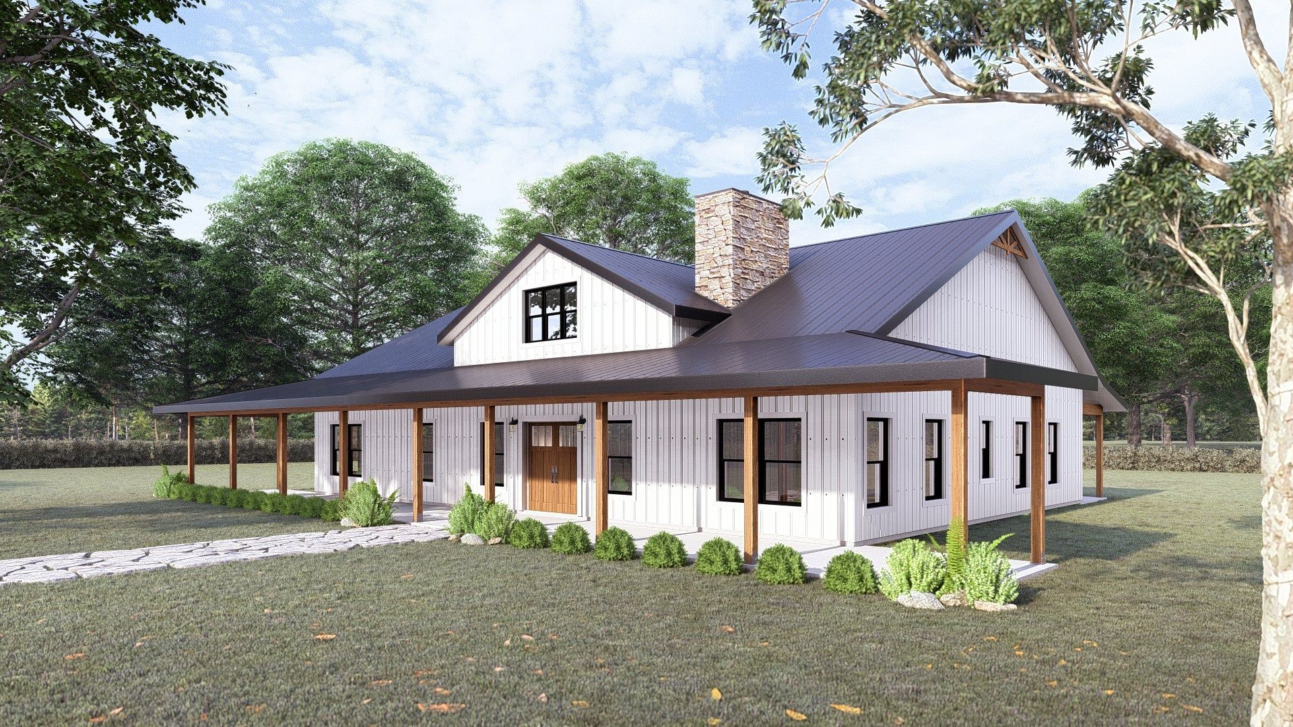
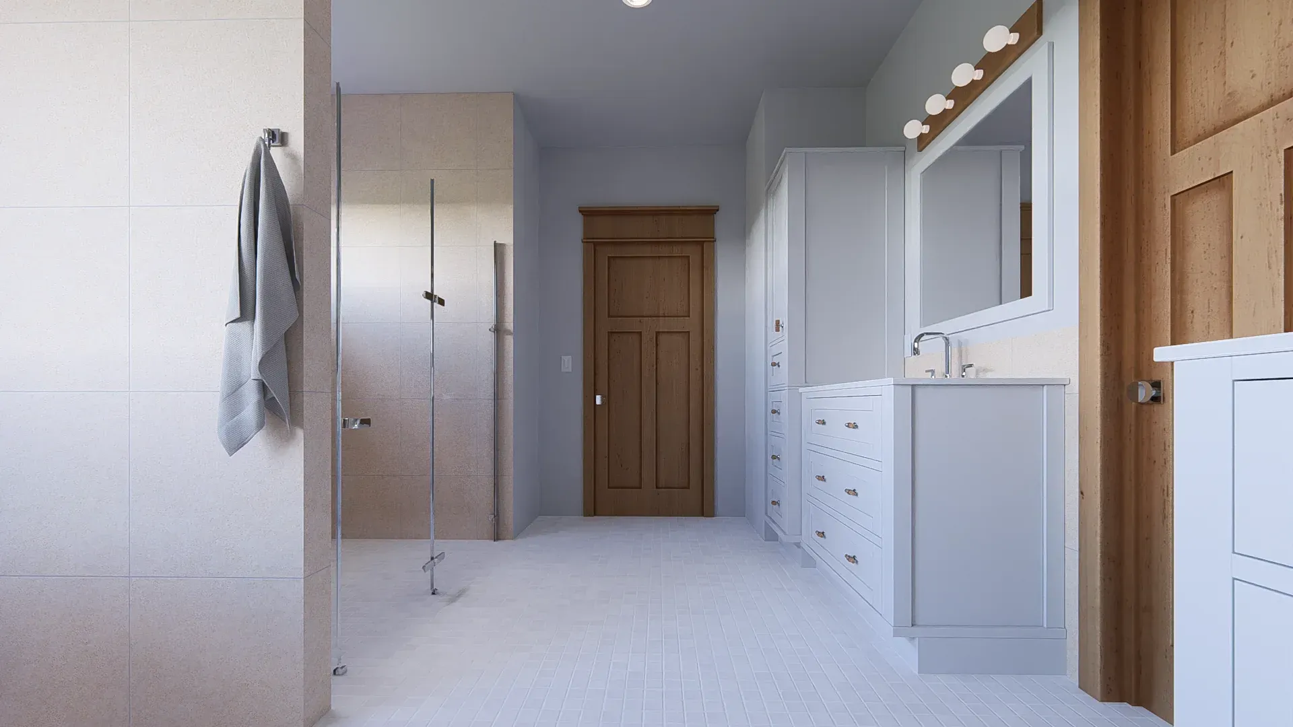
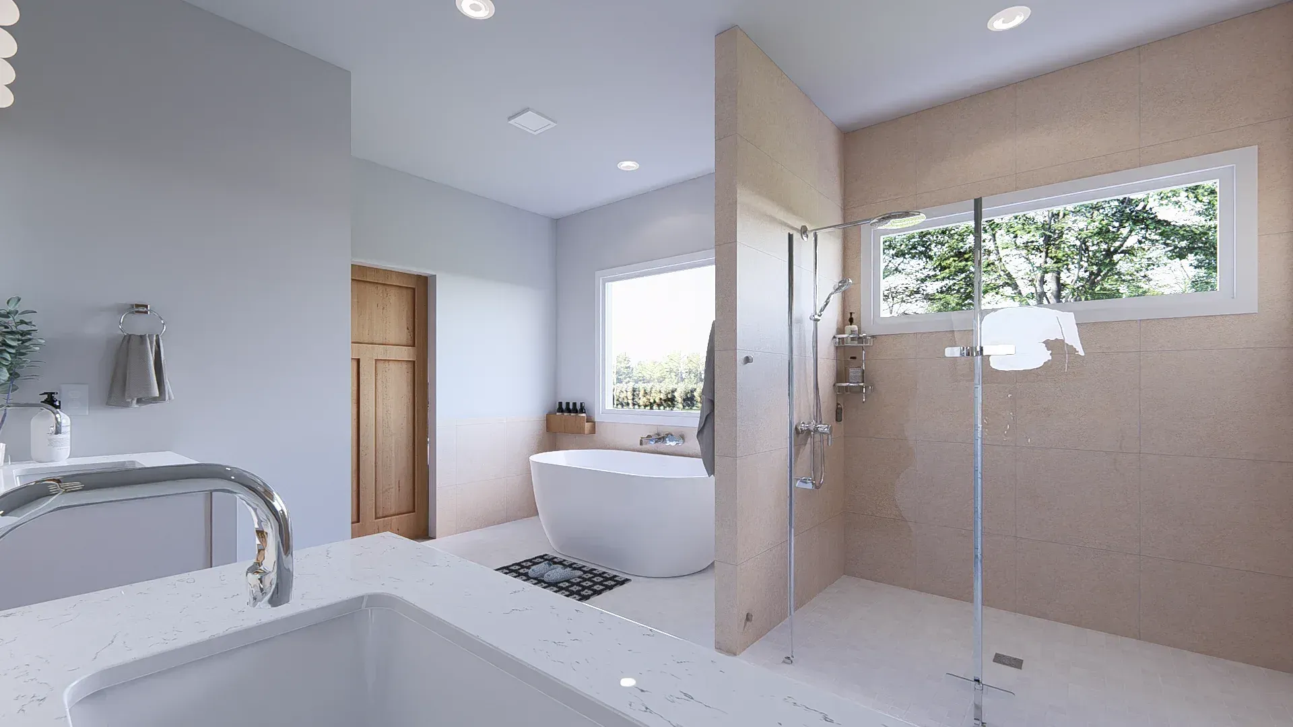
The Maple Plan #22002-01
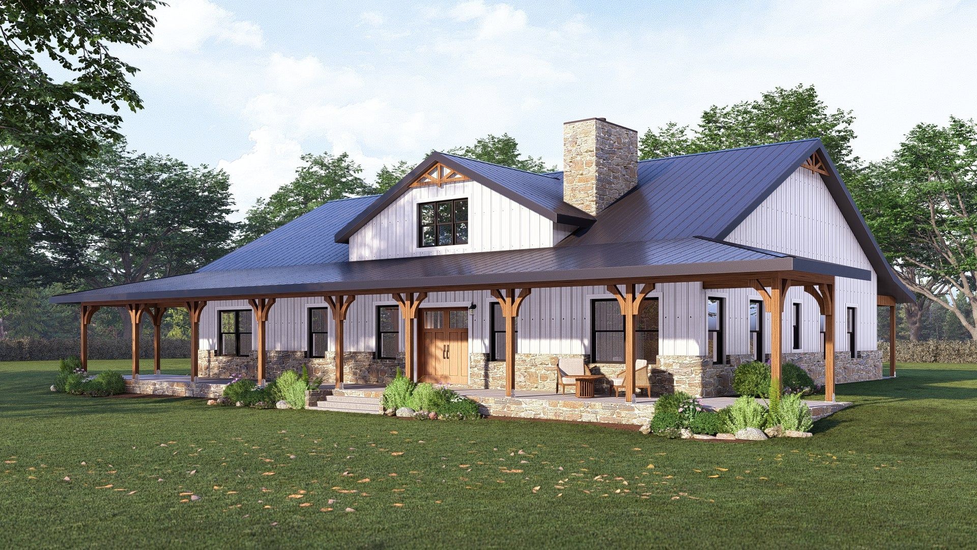
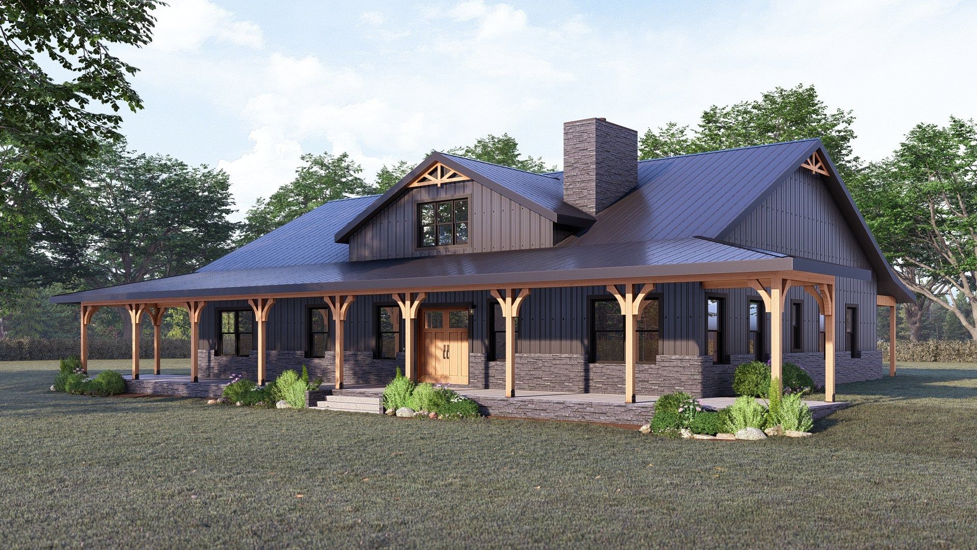
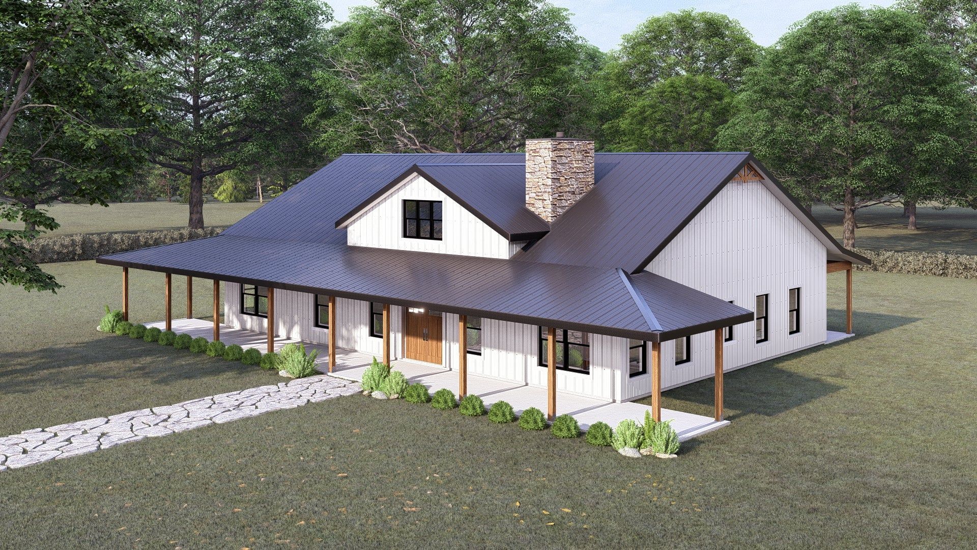
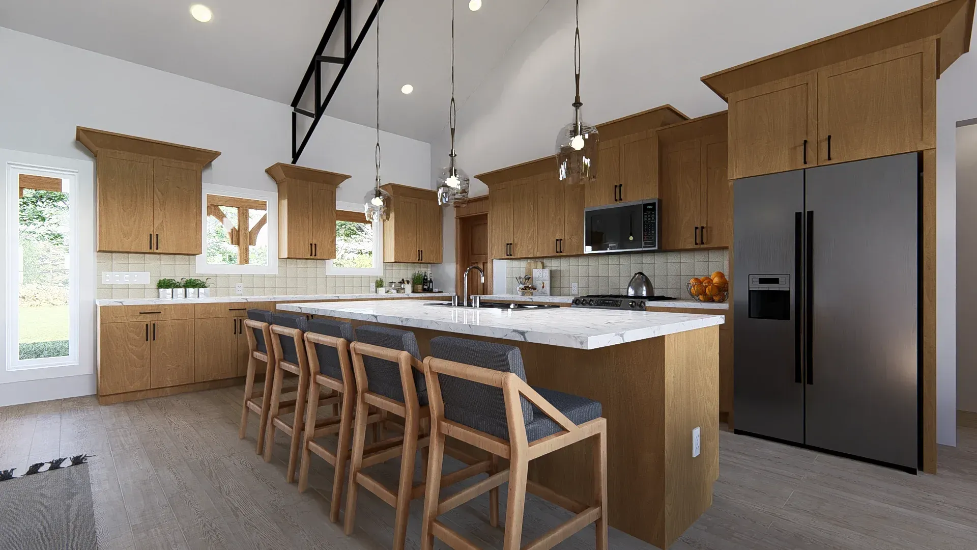
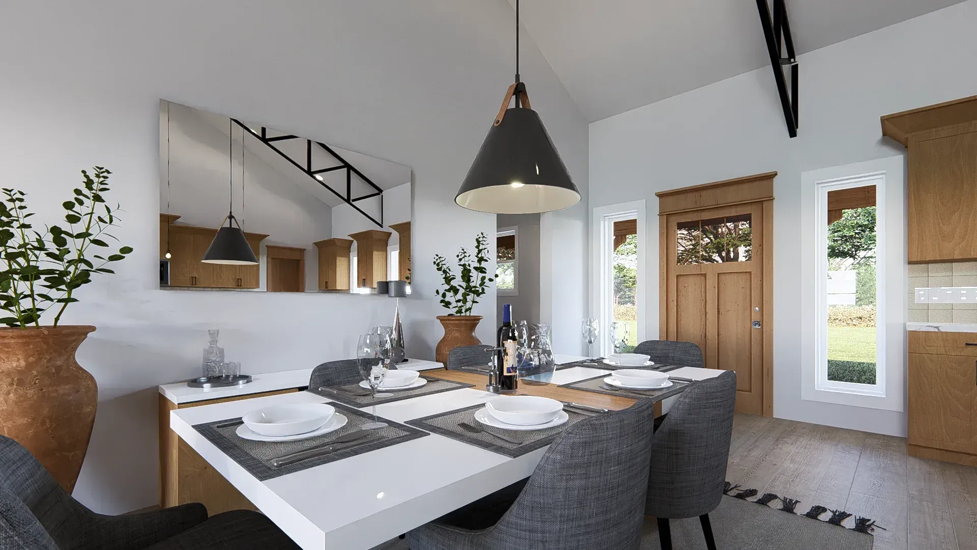
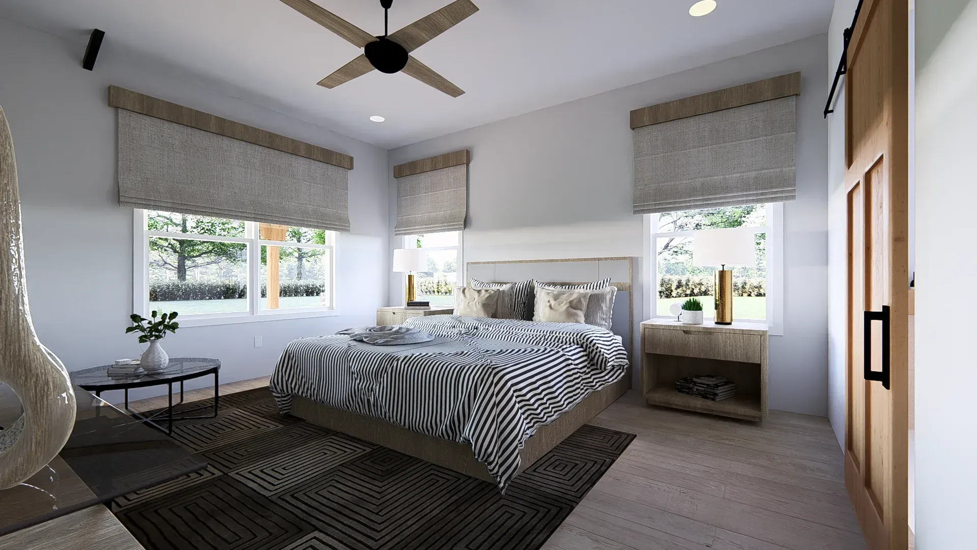
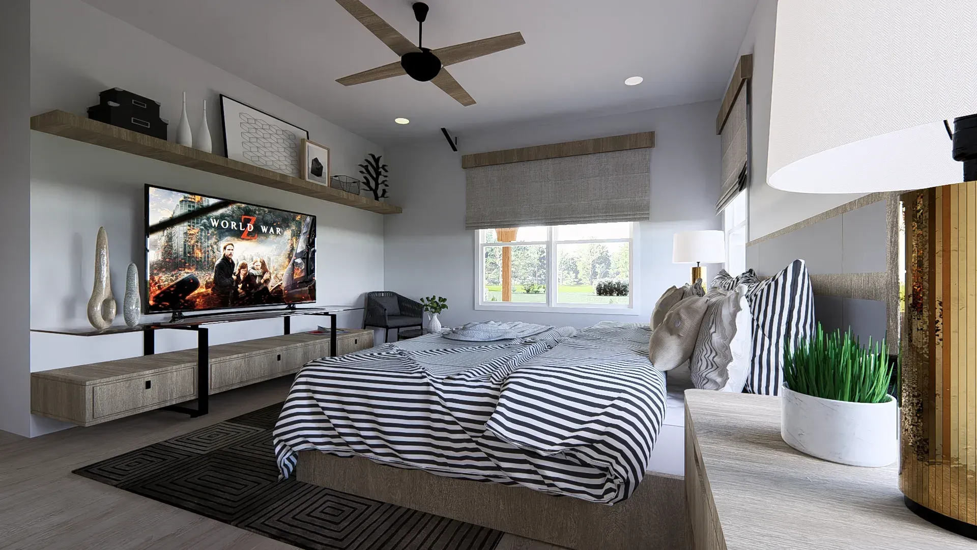
Maple 1 Modern Farmhouse Barndominium House Plan
Plan Details
| Bedrooms: 3 | Bathrooms: 2.5 |
|---|---|
| Garages: 0 | Living Area: 2400 sq ft |
| Total Under Roof: 3613 sq ft | Garage Area: 0 sq ft |
| Porch Area: 723 sq ft | Patio Area: 490 sq ft |
| Length: 40'-0" | Width: 60'-0" |
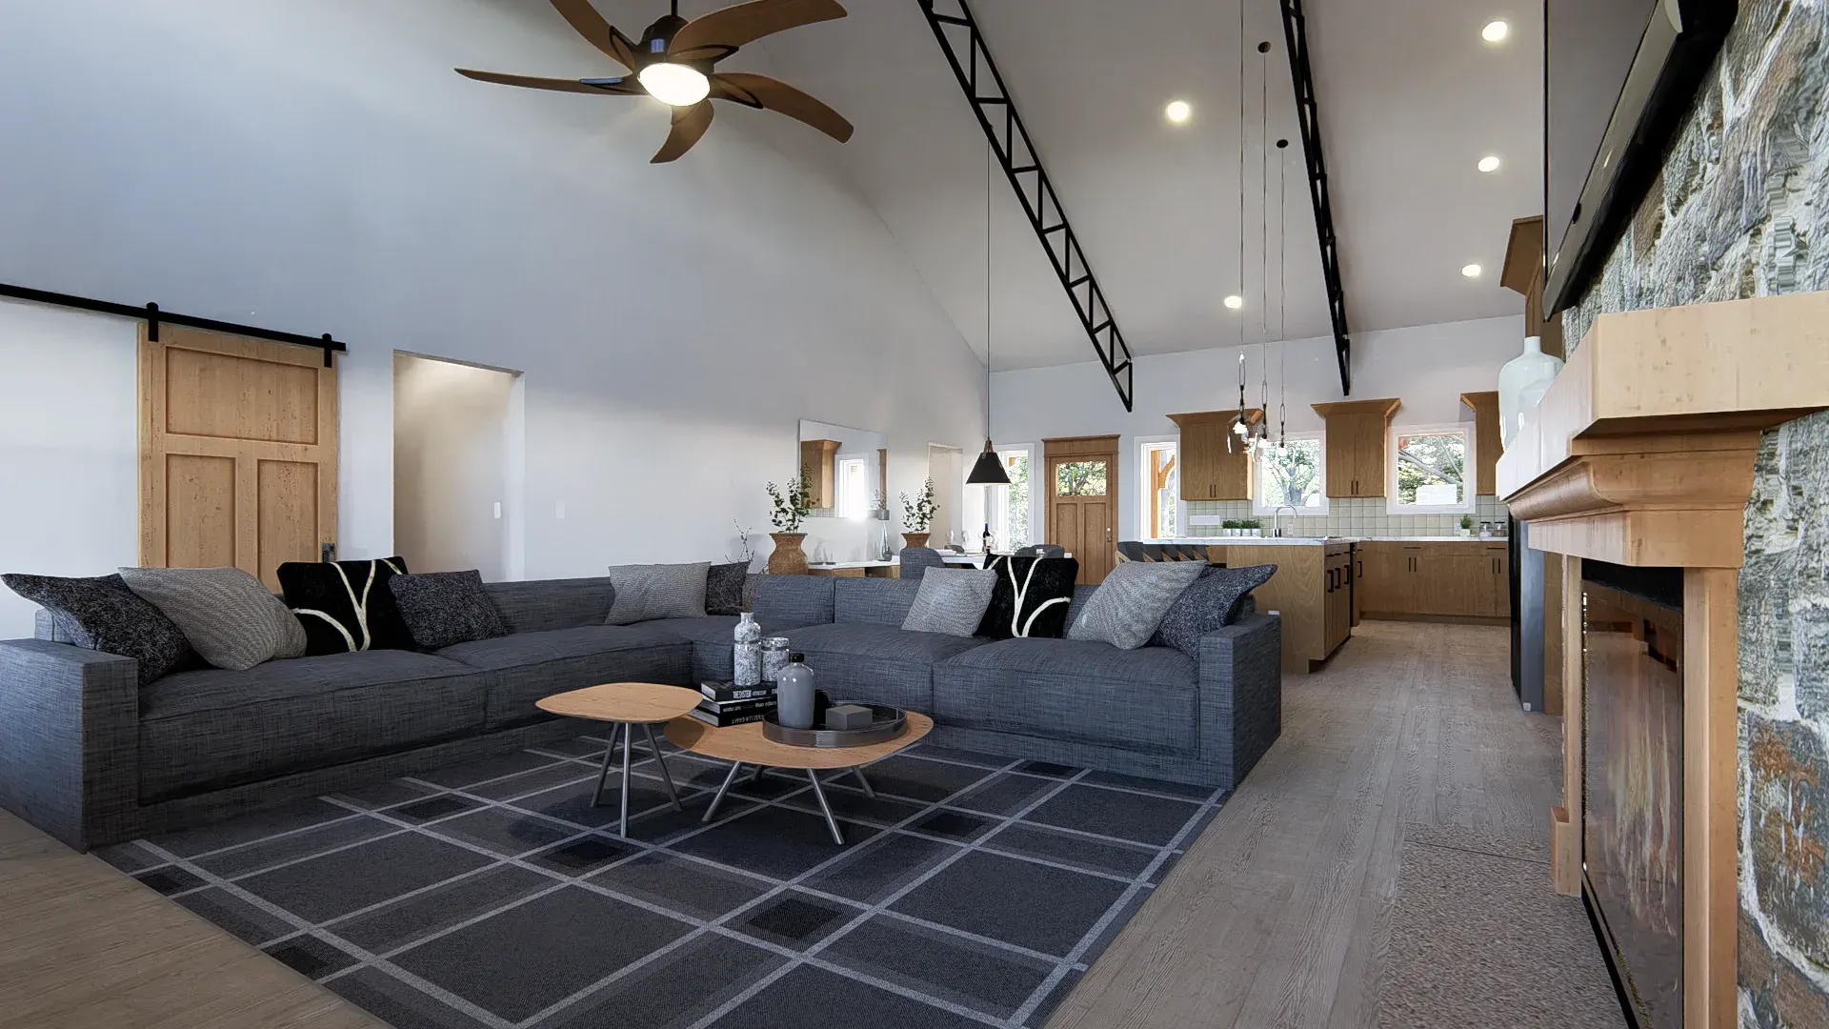
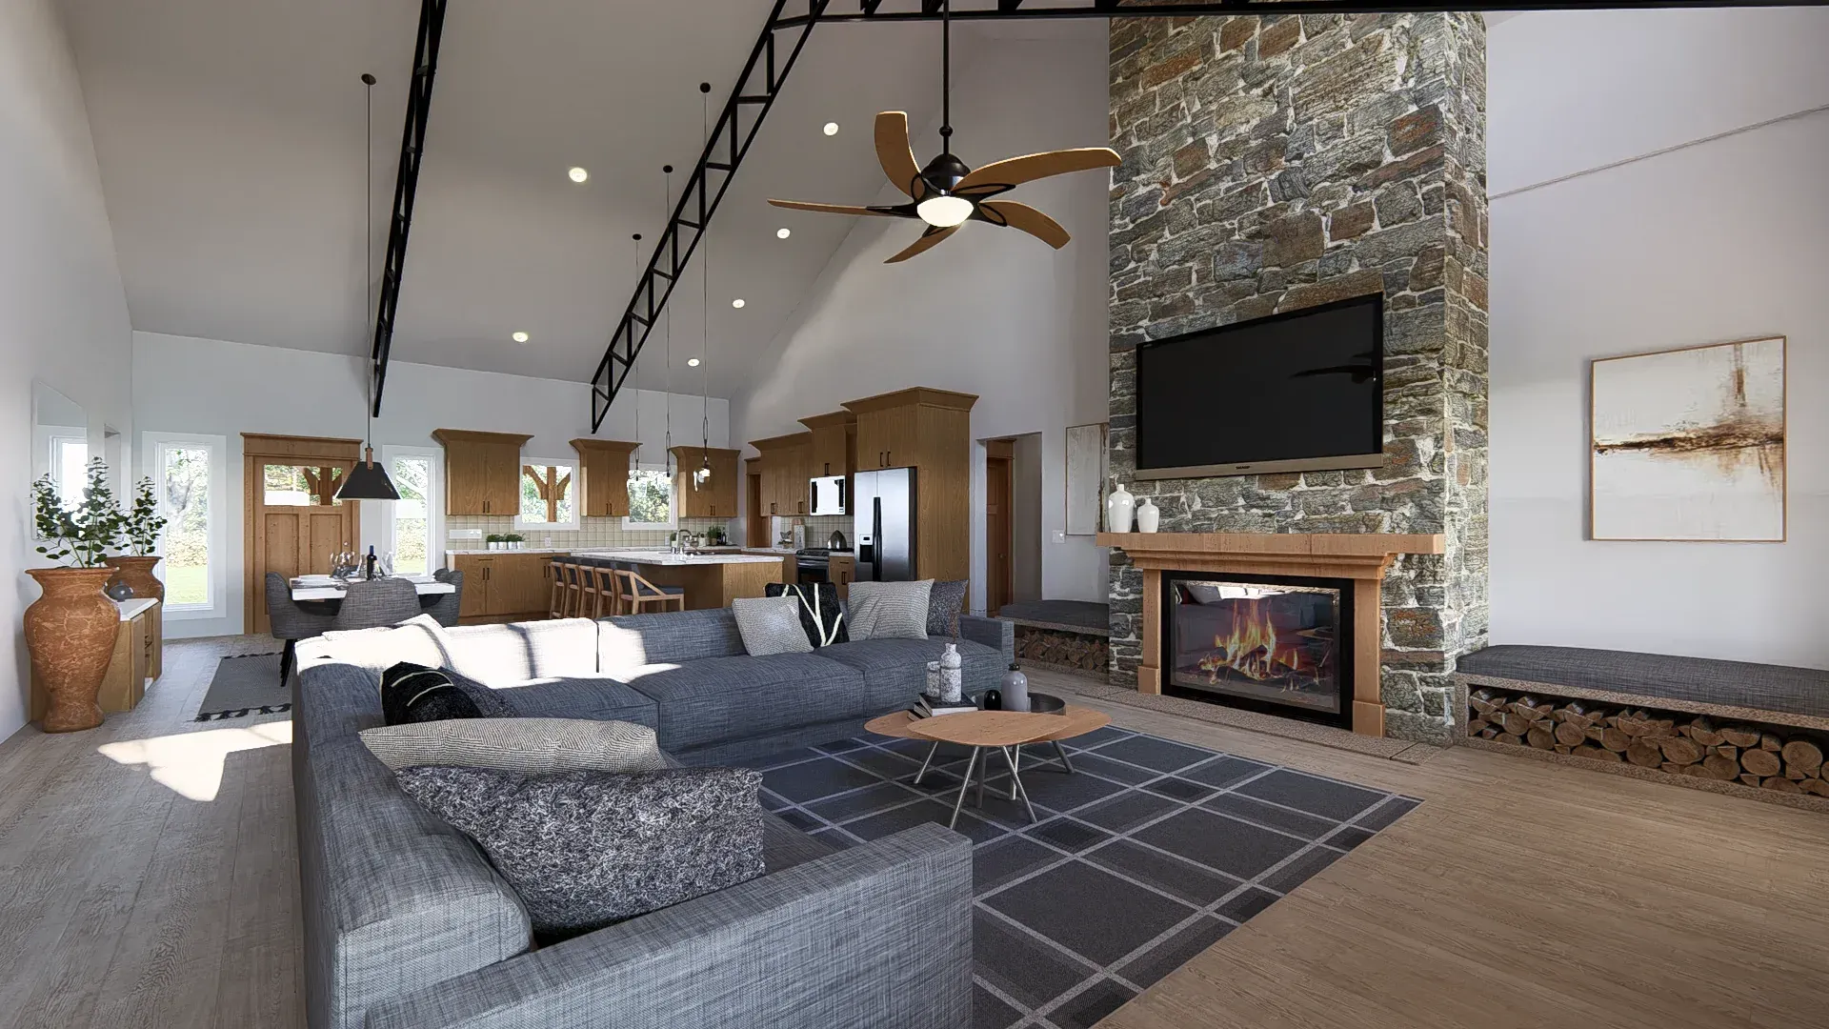
The Maple Plan is a favorite of so many across the country which tells us, everyone just loves this plan! Jam packed with every custom amenity you can imagine, yet adaptable in so many ways to be personalized just for you!