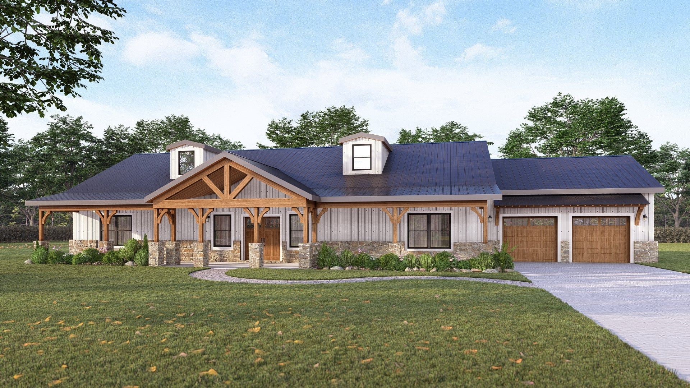
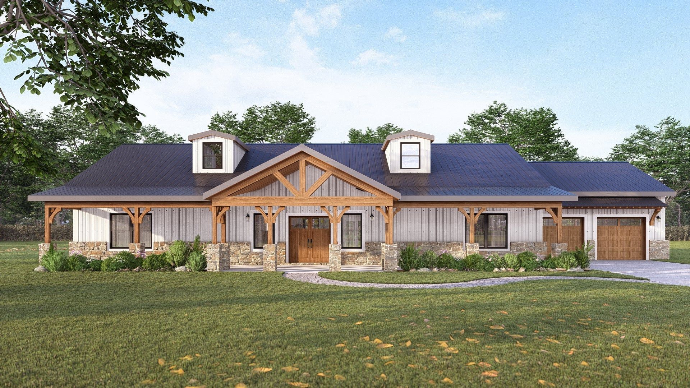
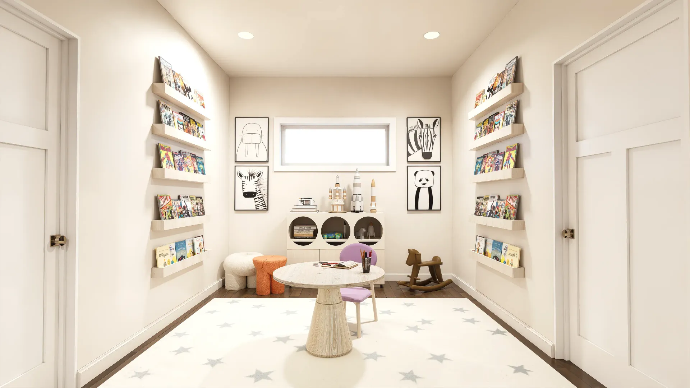
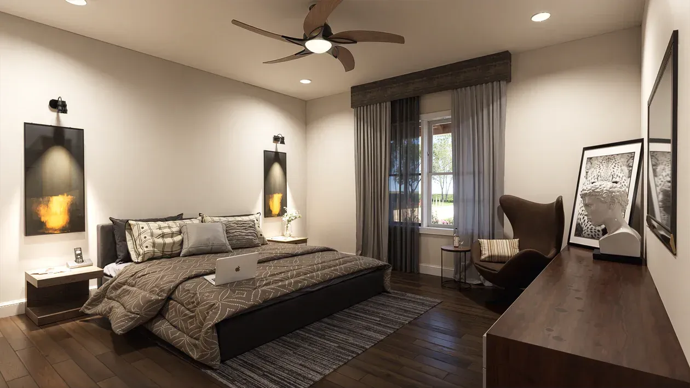
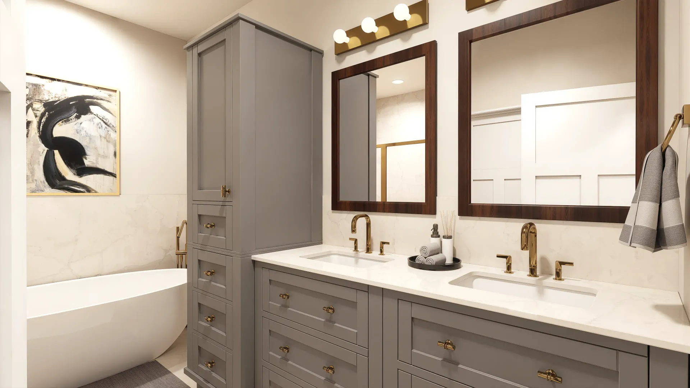
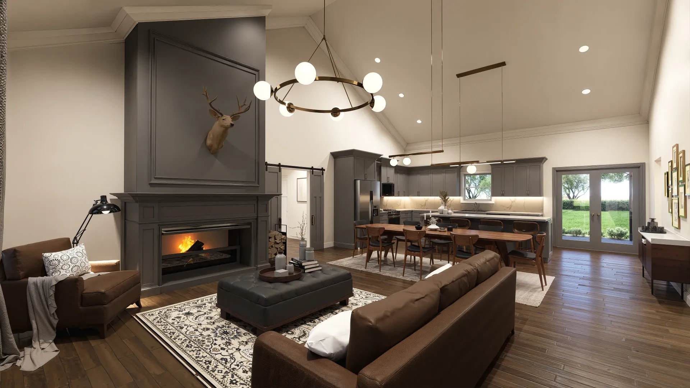
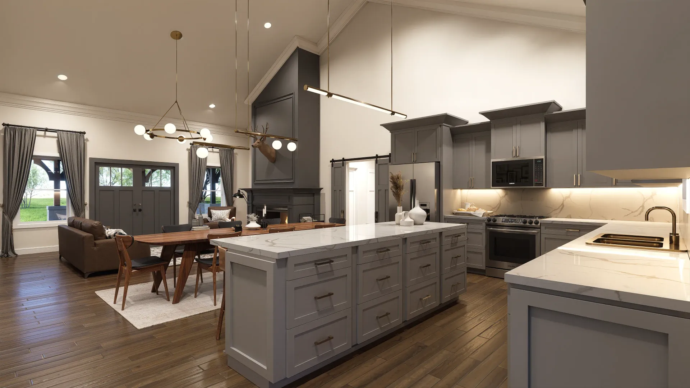
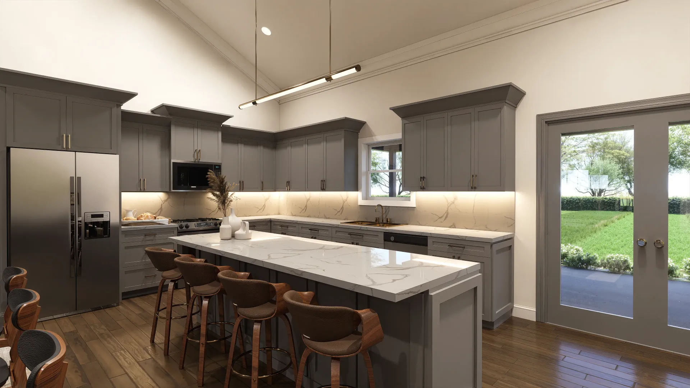
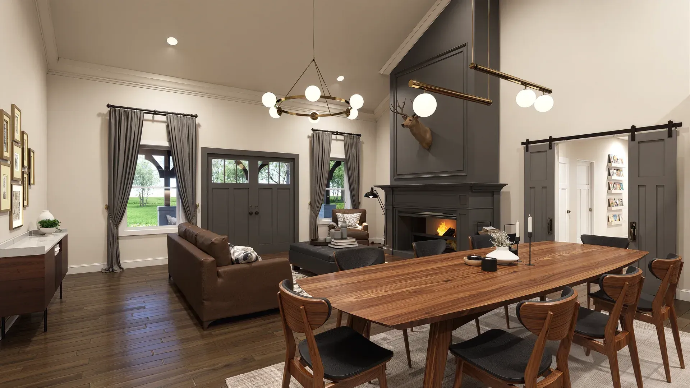
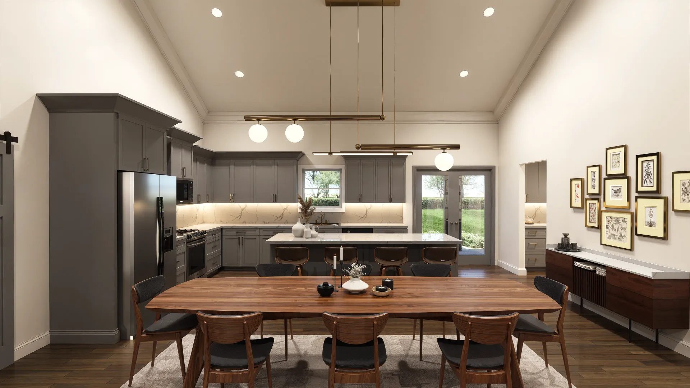
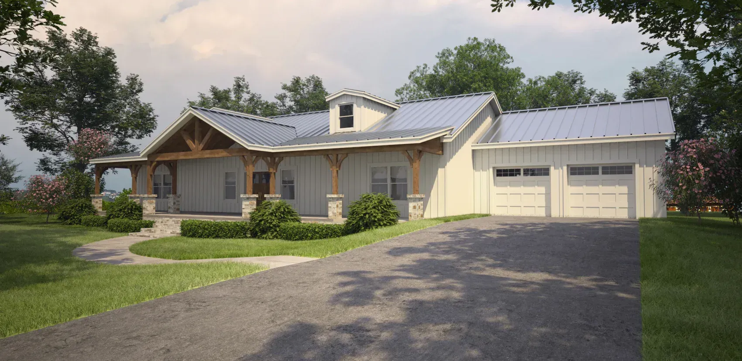
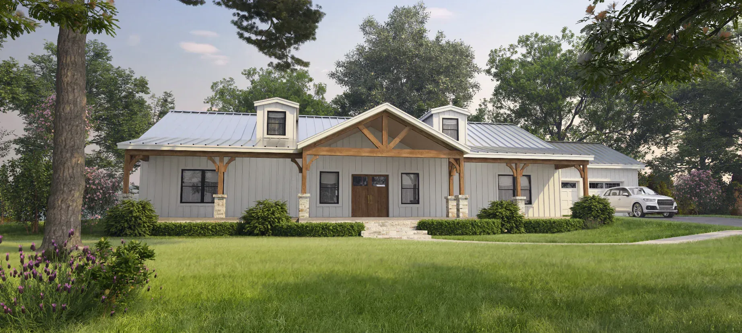
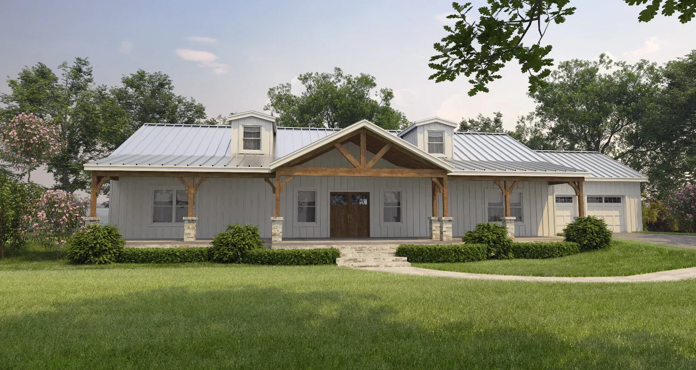
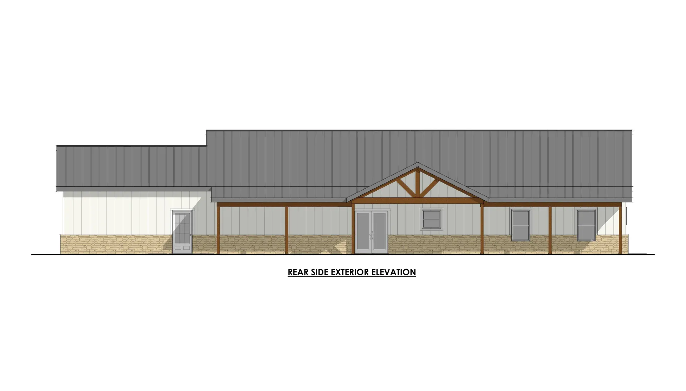
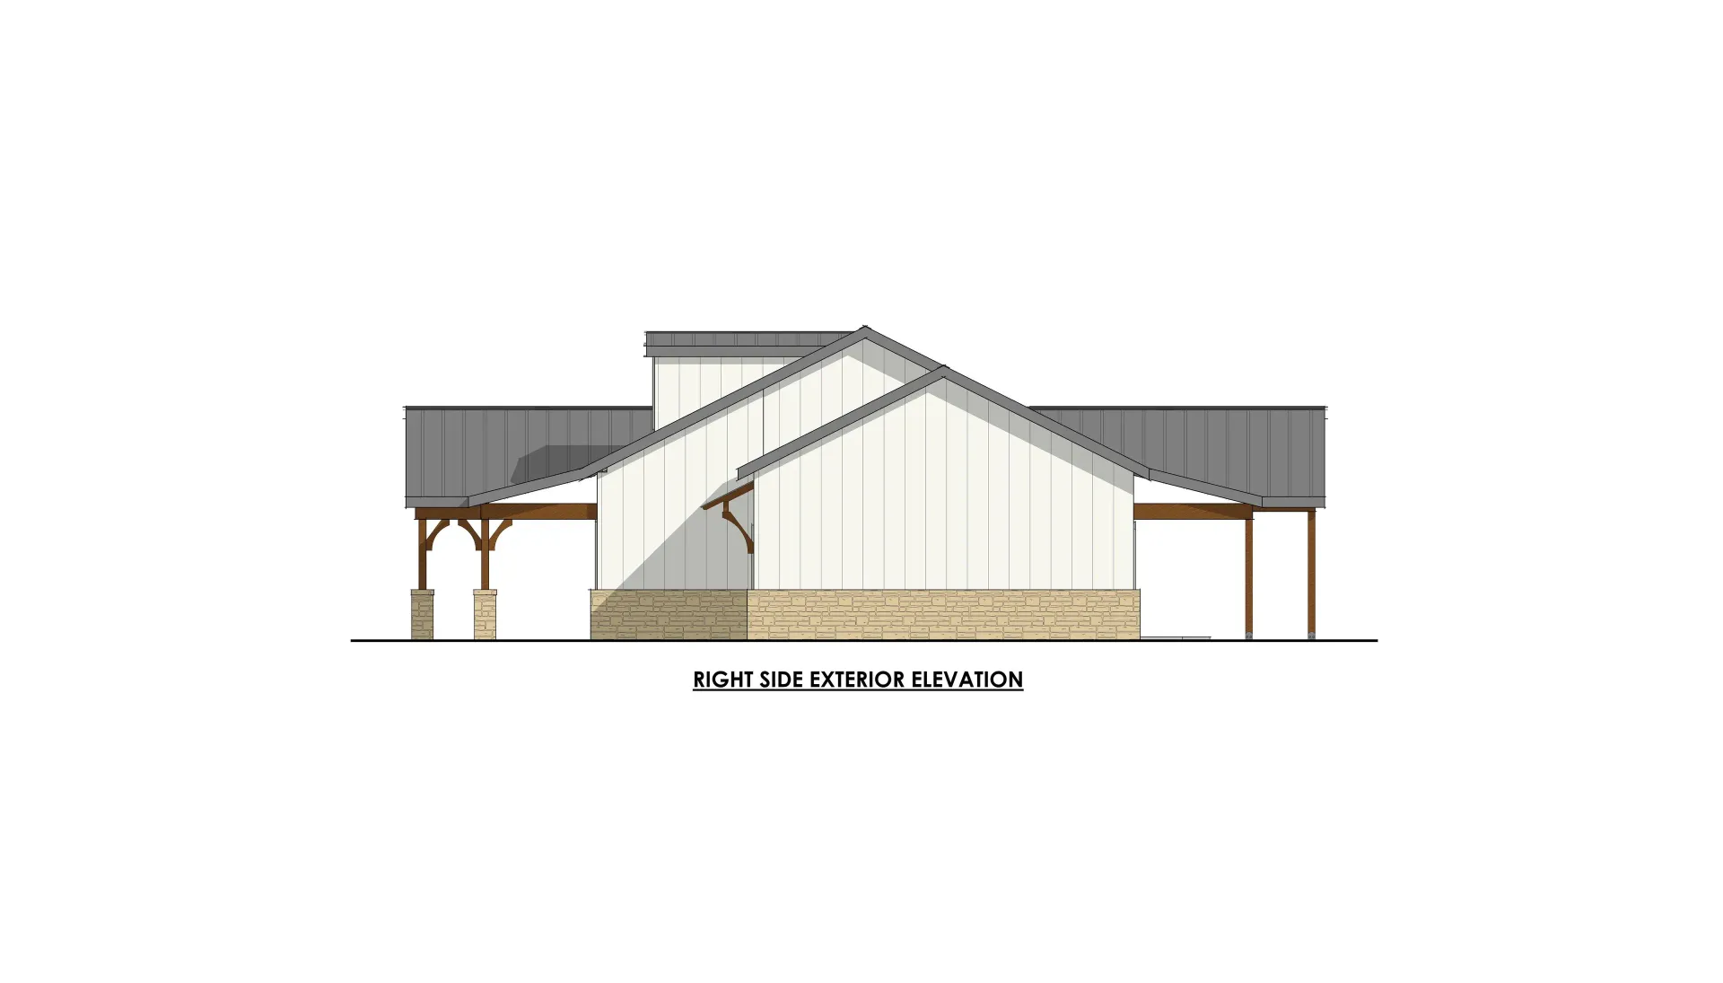
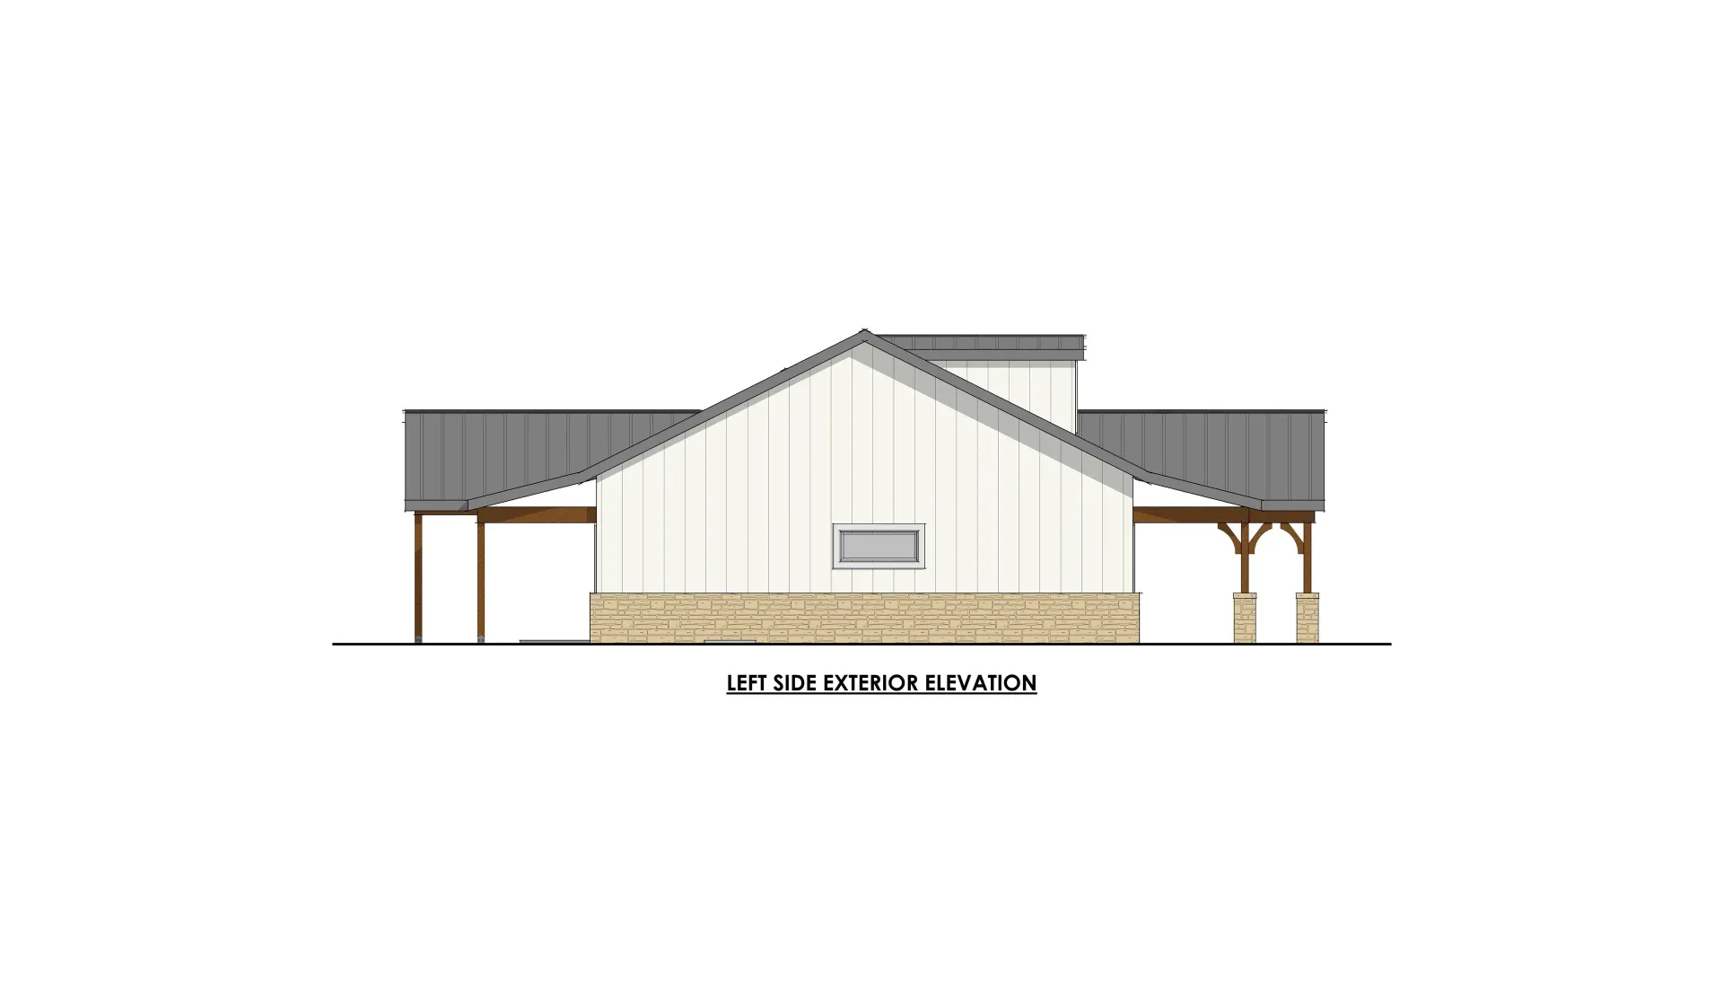
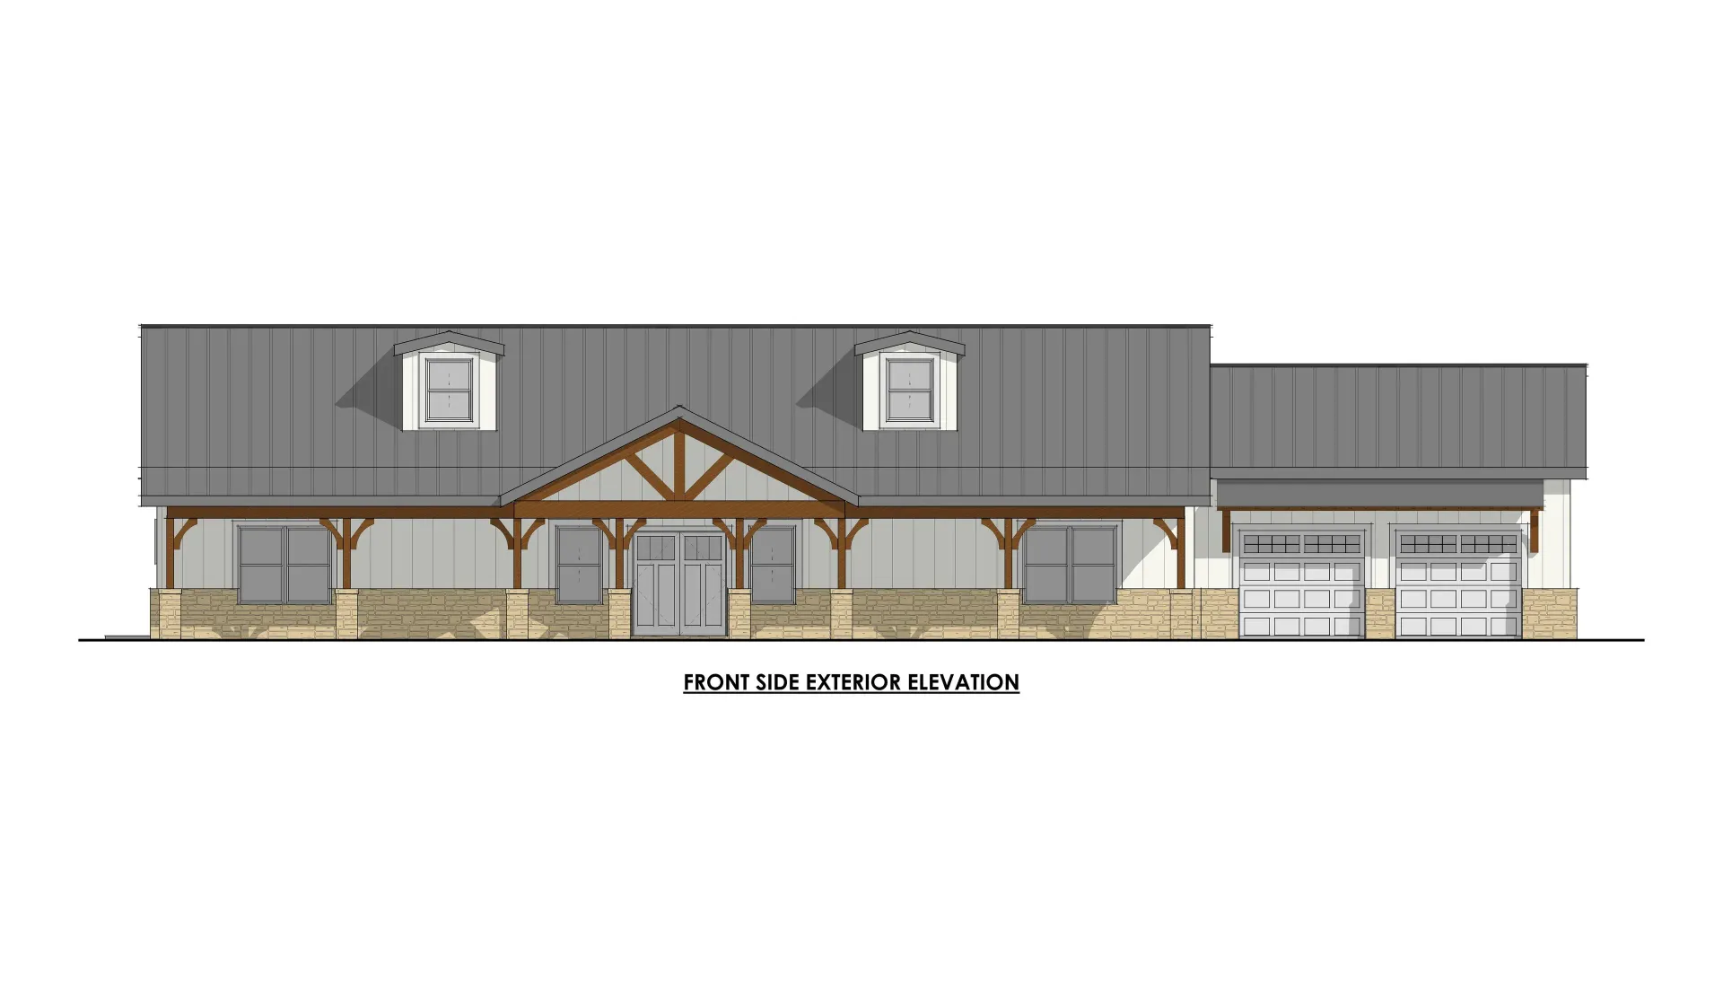
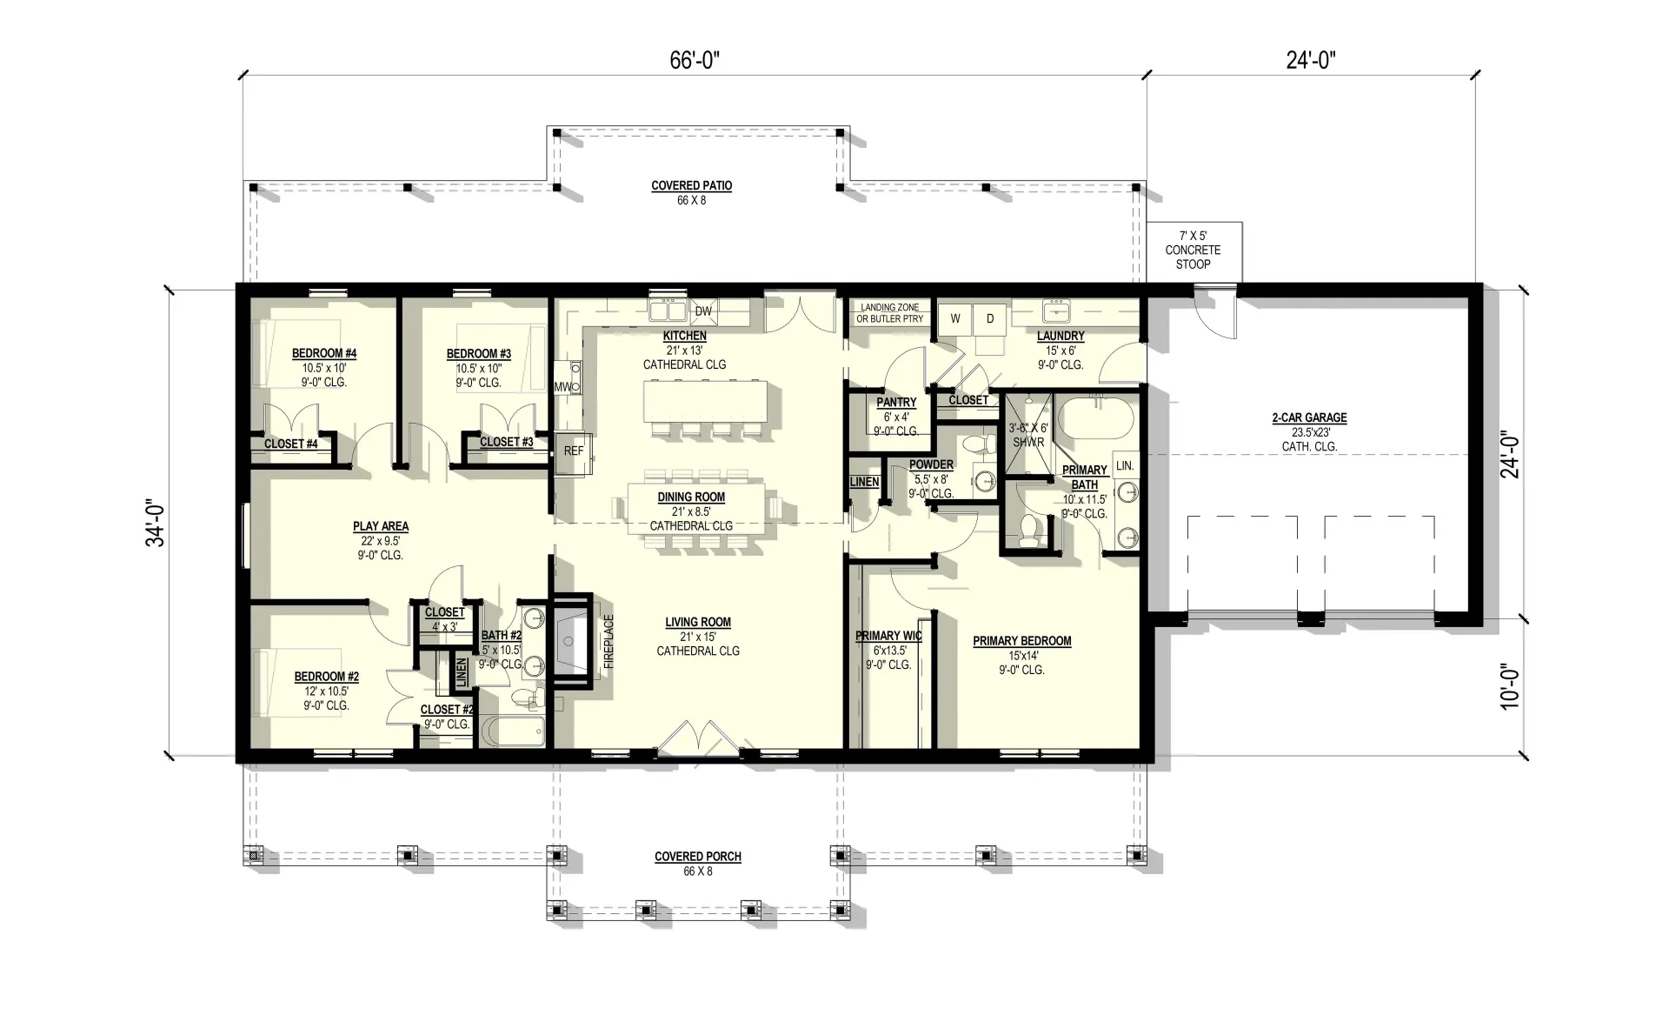
The Aspen Plan Series is another hallmark series of barndominium plans with thousands of fans across the country. Our flagship is the Aspen #1 Plan which has it all! Four *4) full bedrooms with a joined play area in a split arrangement from the master suite which is packed with amenities itself!