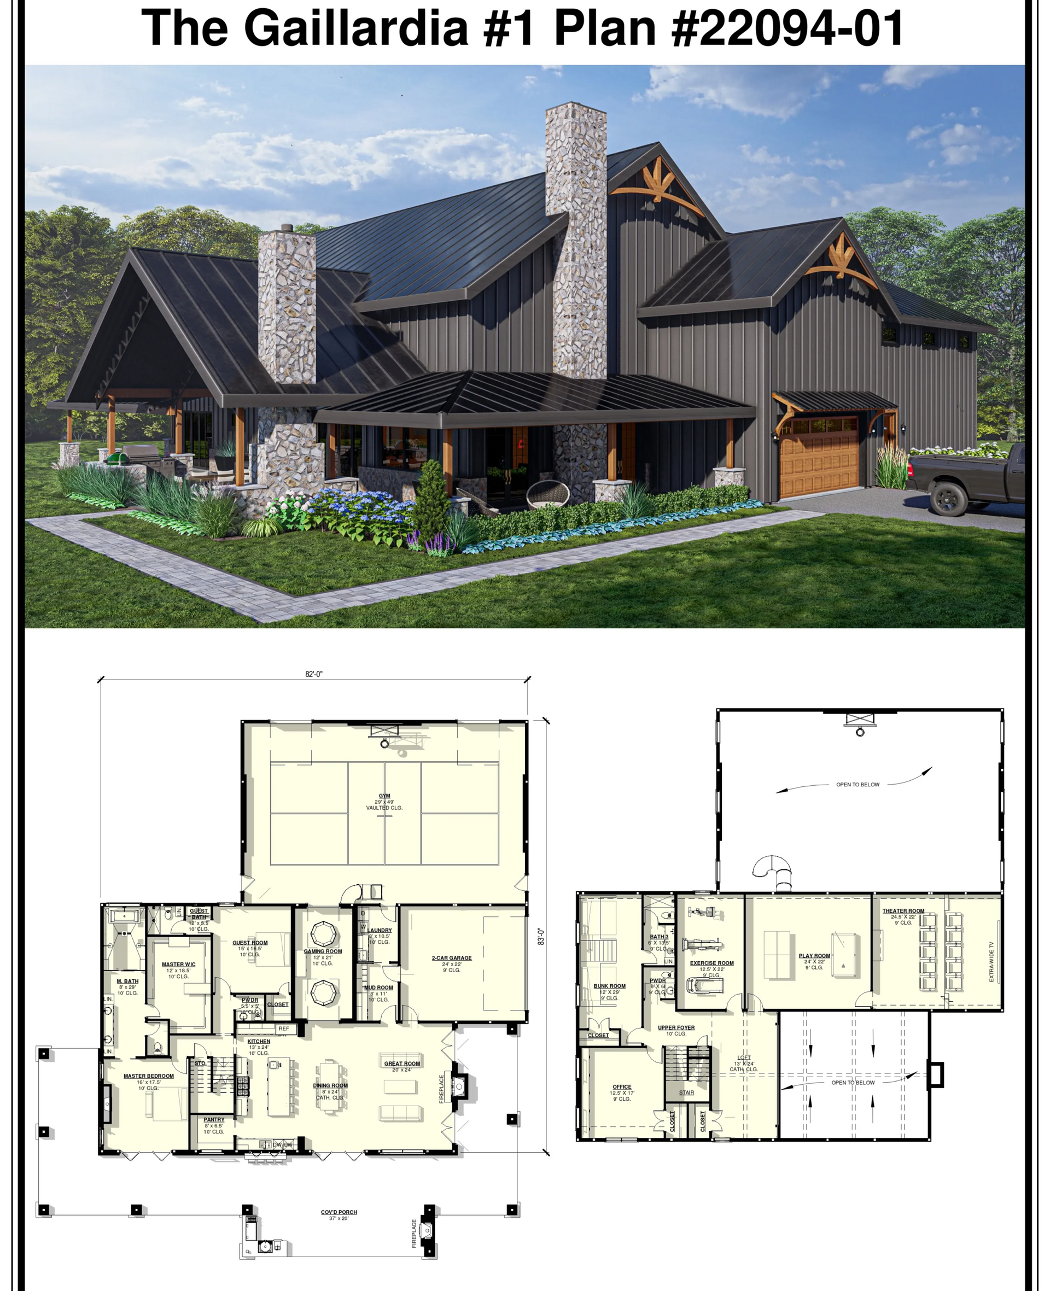
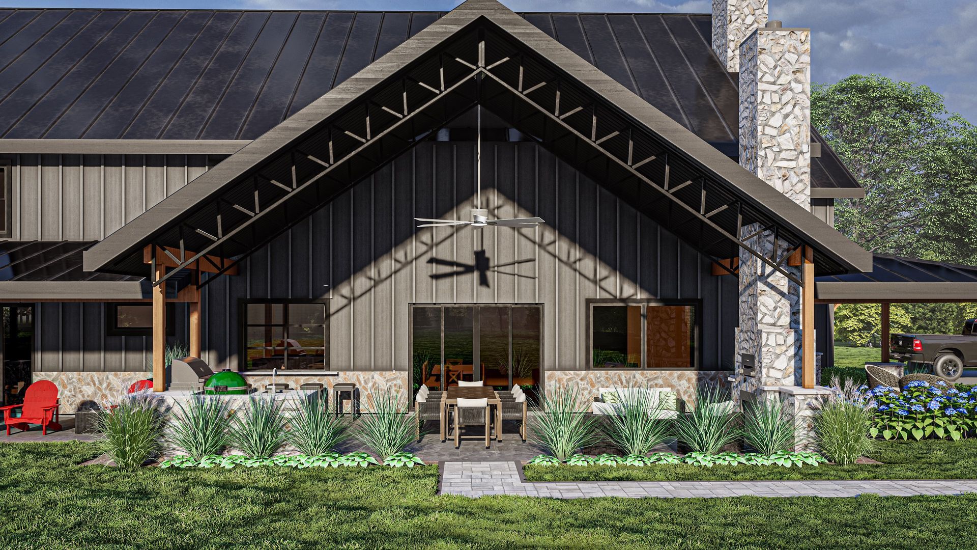
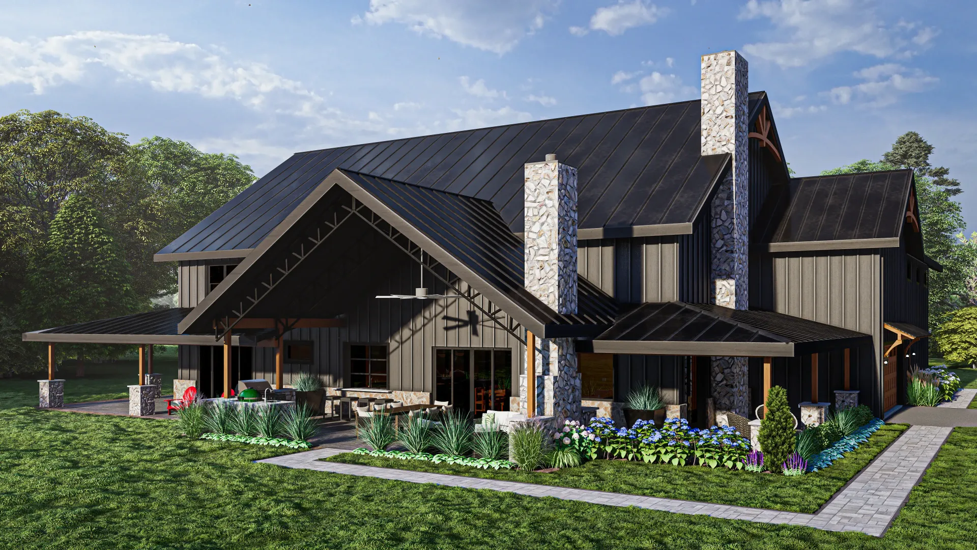
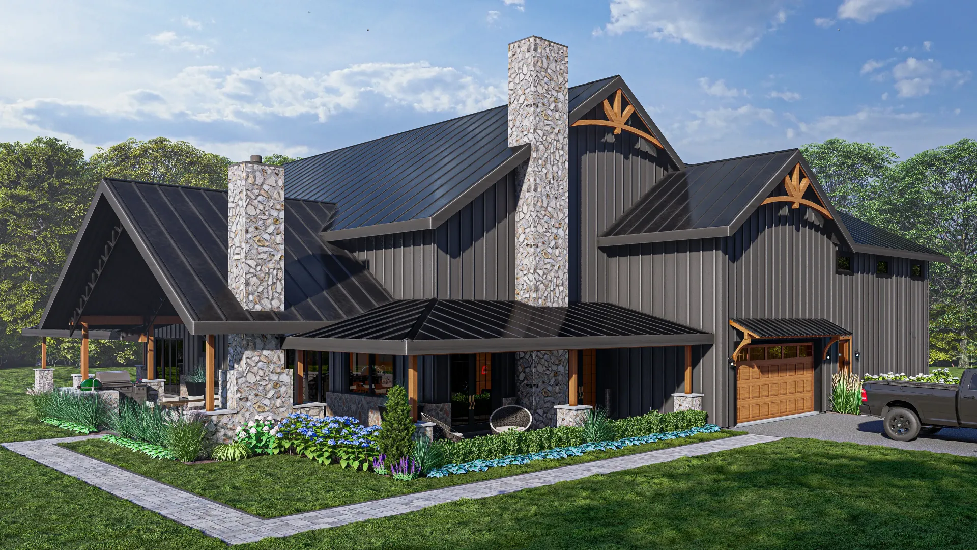
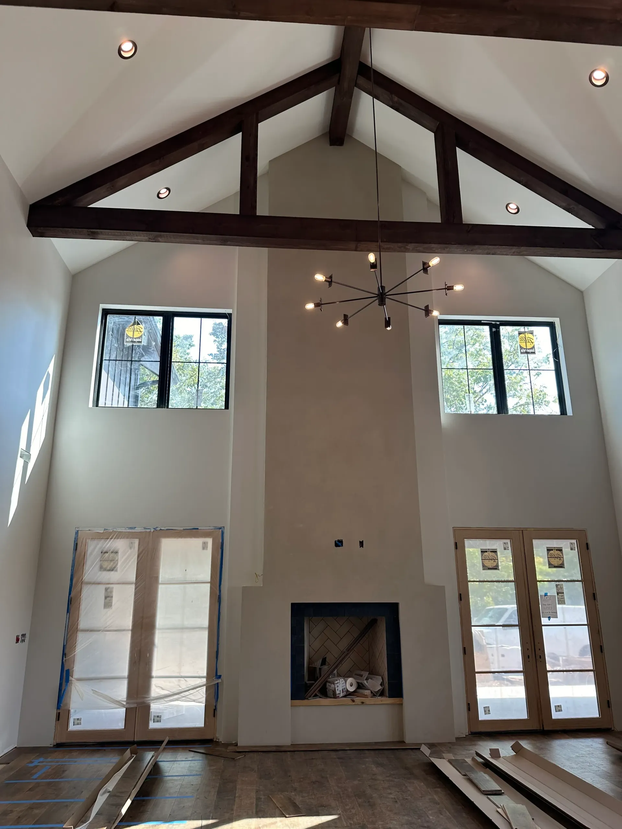
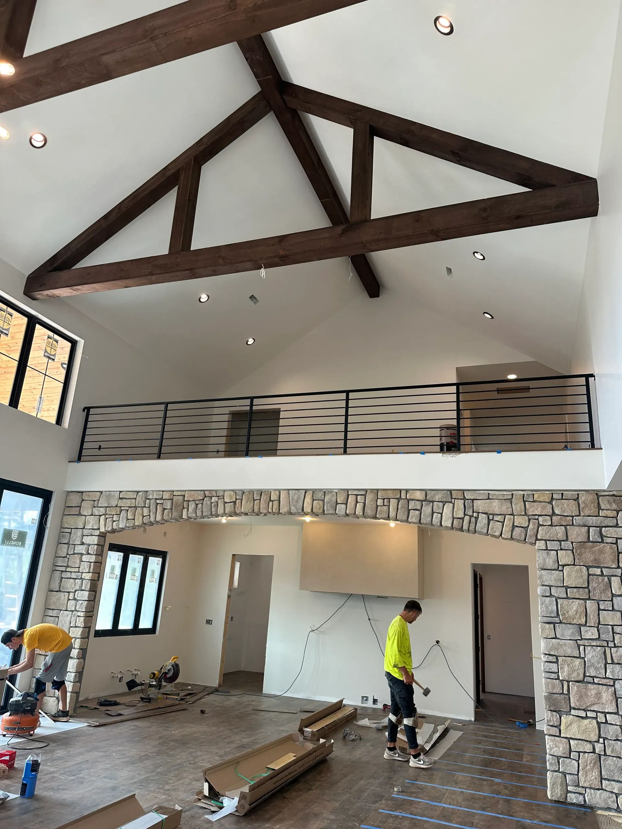
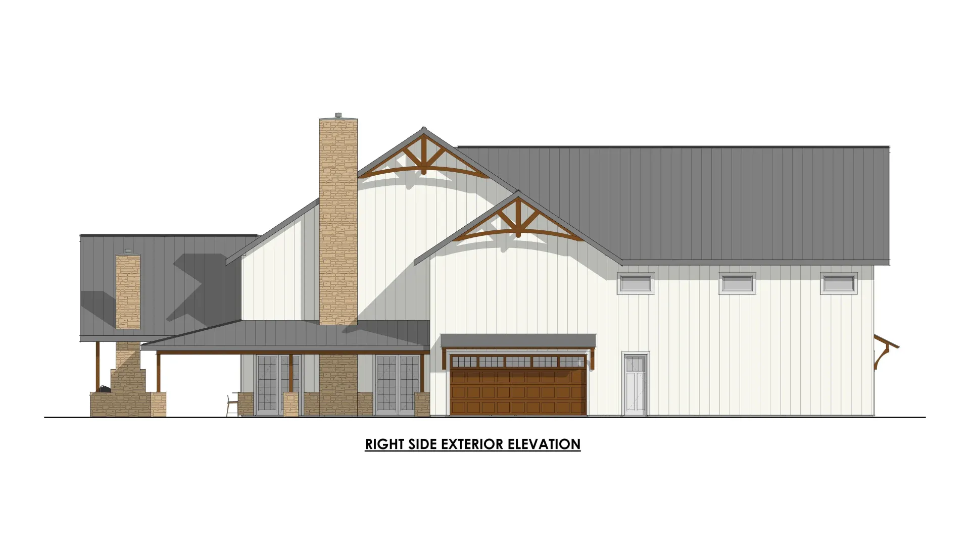
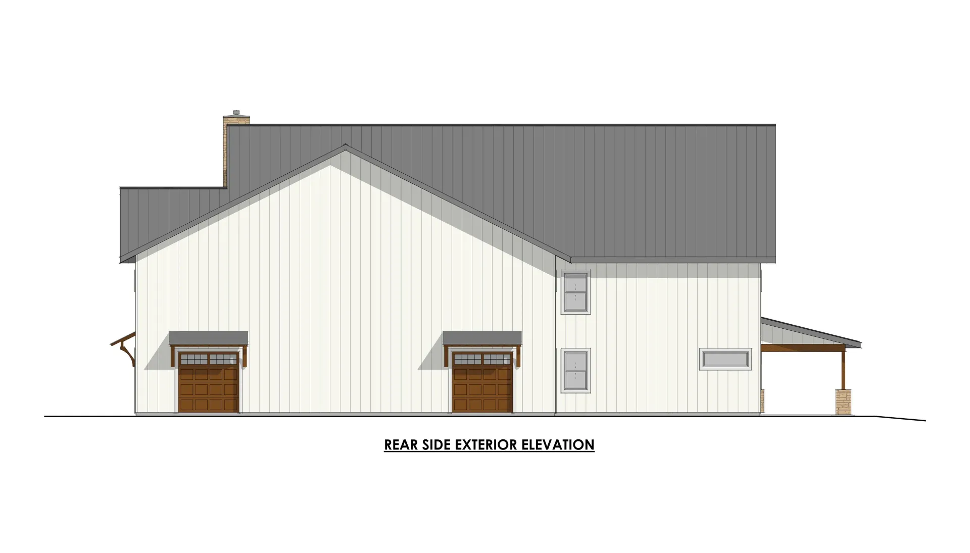
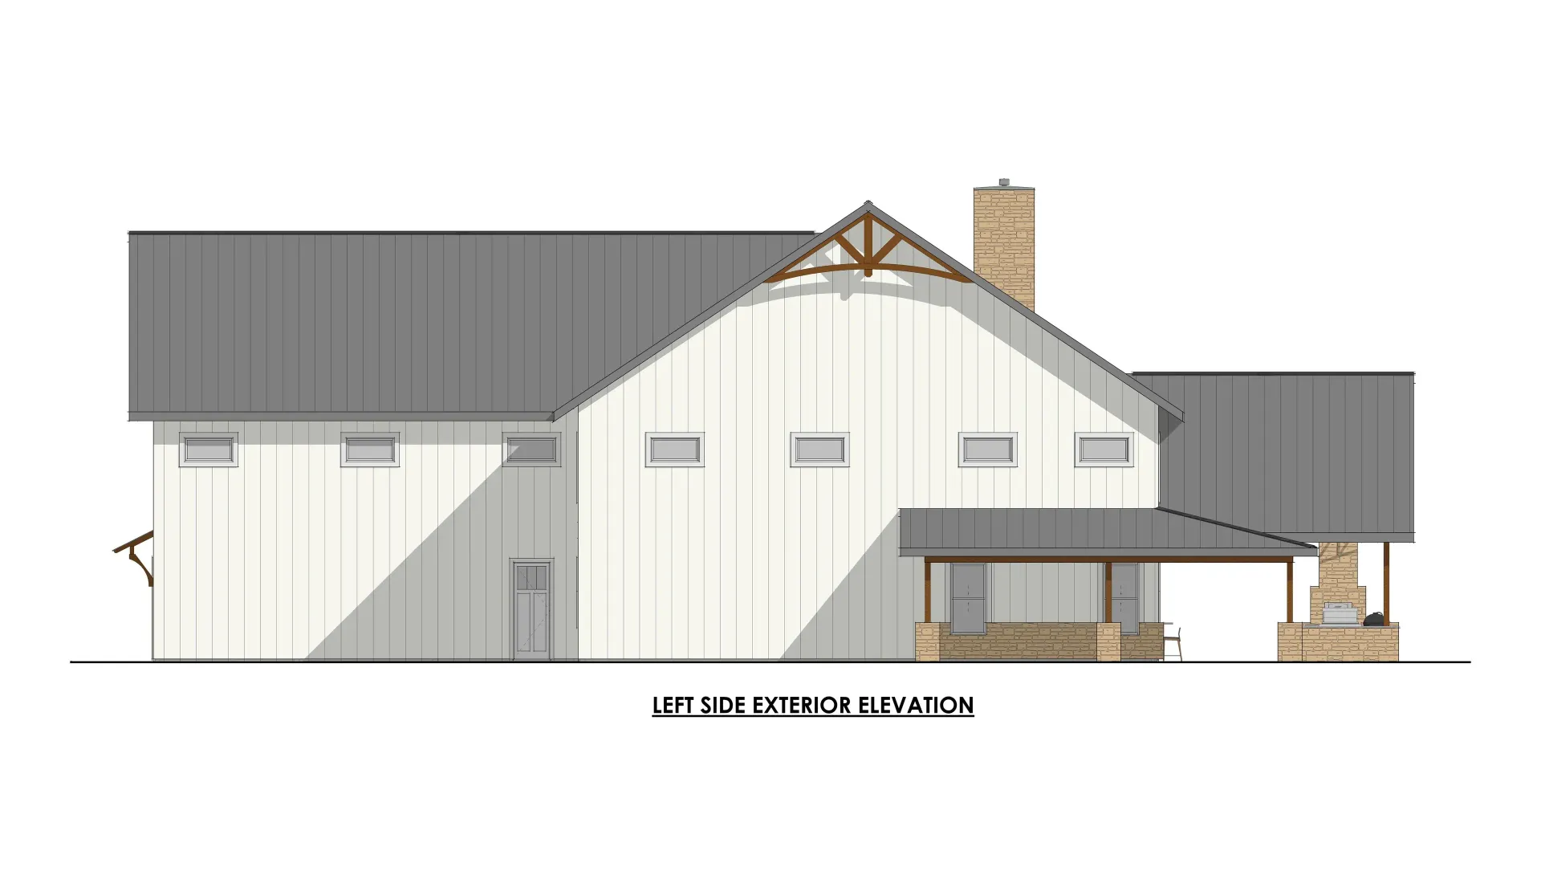
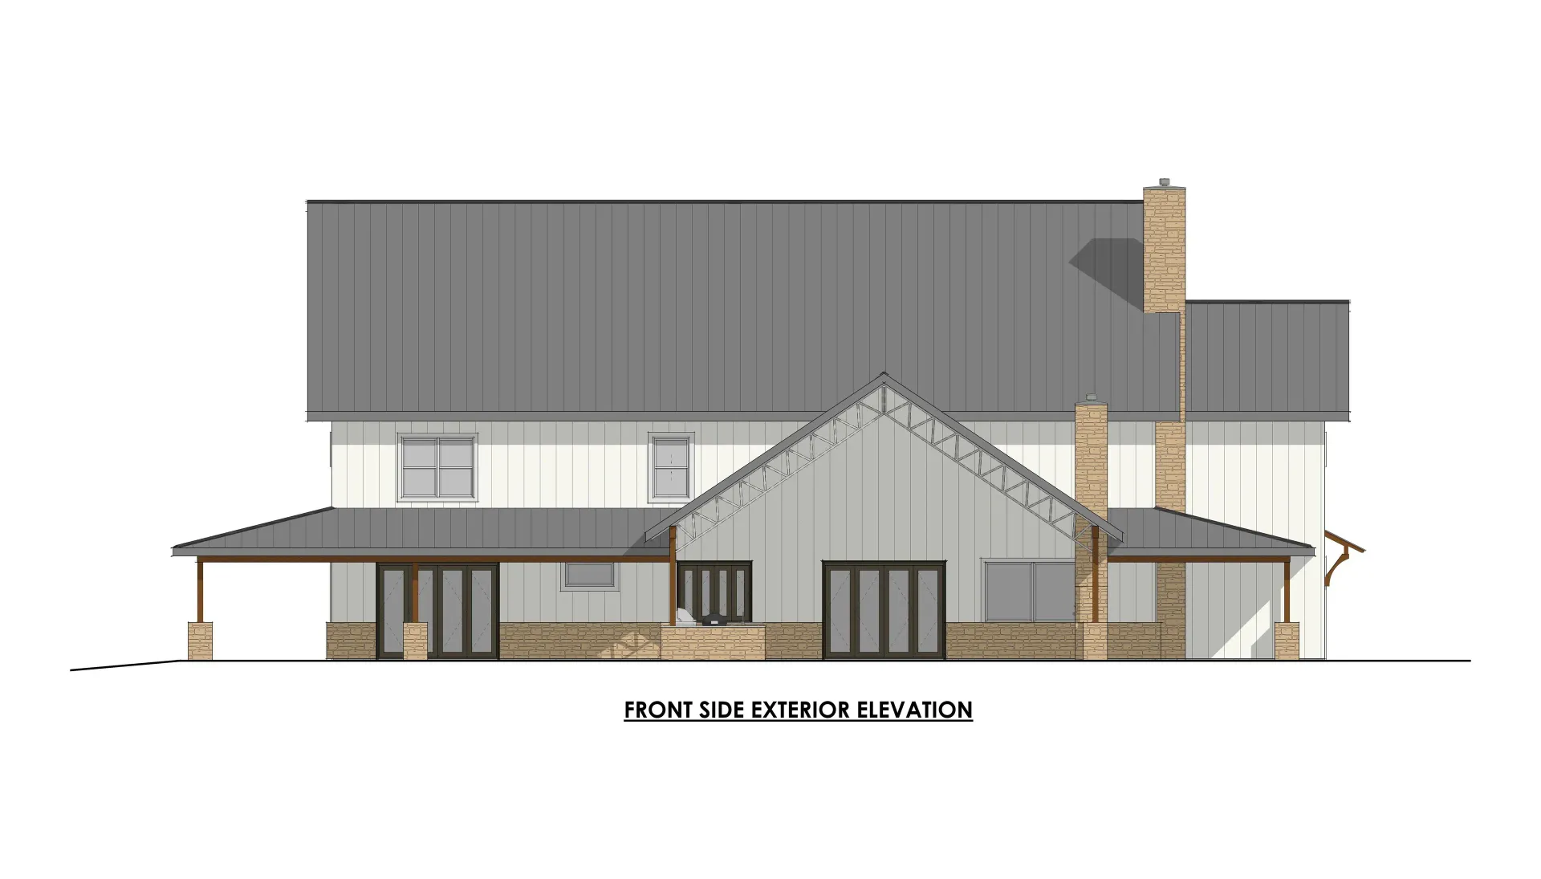
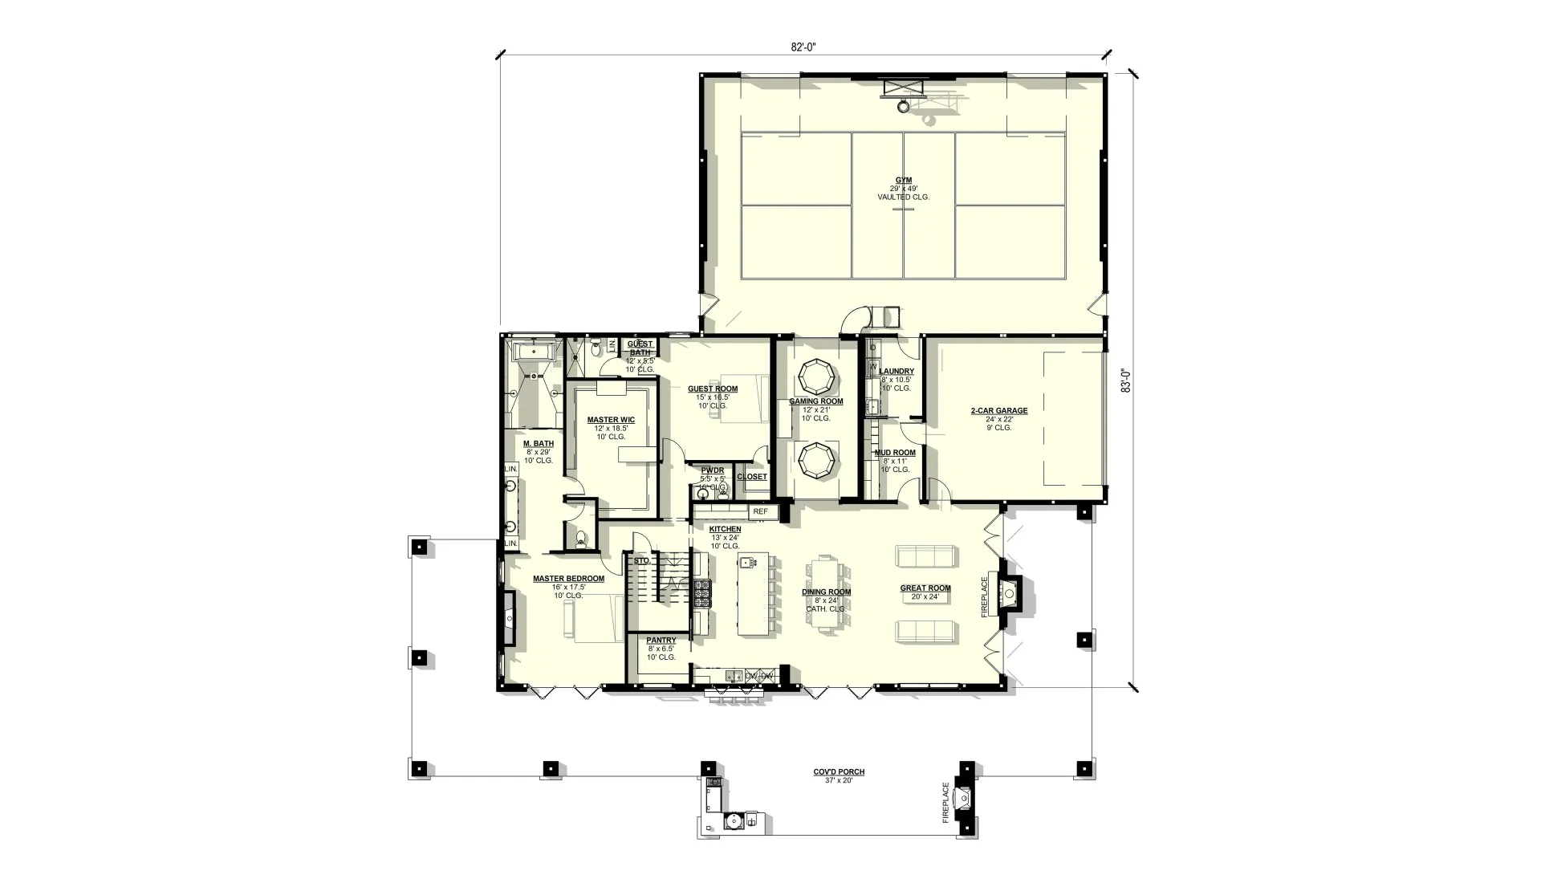
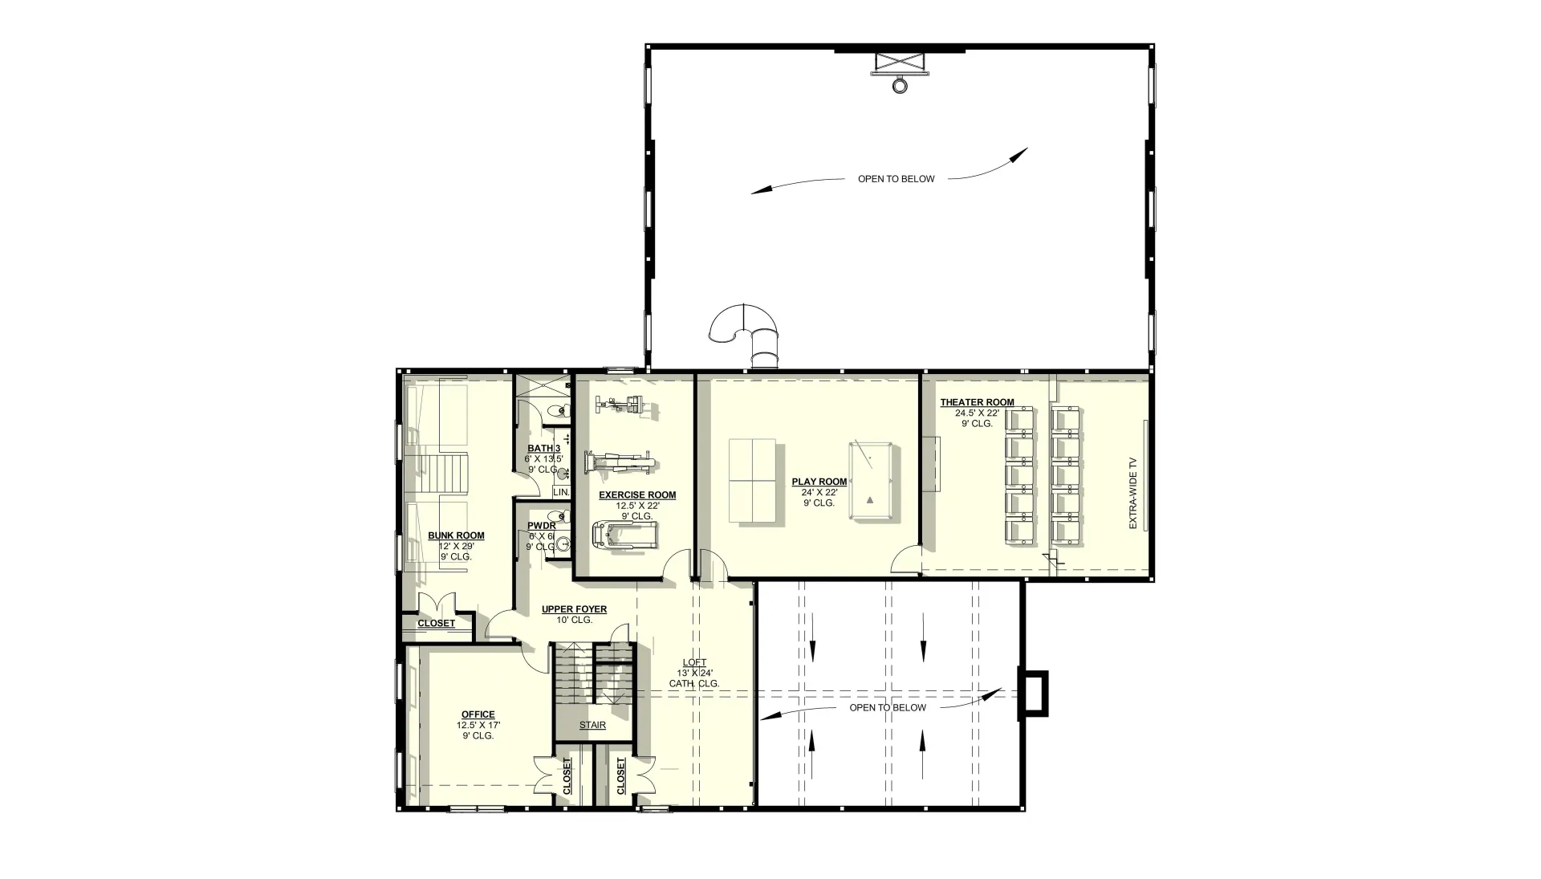
This amazing plan came from our original design for a family who wanted it all and we gave them that and more with this design. Talk about a family fun home and retreat for the entire family. This very livable 3 bedroom, 4 bath home comes equipped with a spectacular outdoor kitchen and grilling area with a three-sided, wrap around porch. Now let's go inside where you discover a gourmet Kitchen, huge open Great Room with wood beams on the vaulted ceiling. Downstairs finishes out with a large mud/laundry space, enormous master suite with the largest wet room ever! The guest suite provides luxury and a 5-star feel like no other. Finally downstairs enjoy the large gaming and TV room aka "Man Cave," which has a glass roll up door leading out to the full sized, indoor pickleball court that also adds a half-court basketball rim, tennis backcourt, rock climbing wall and rope climbing wall As if that wasn't enough, upstairs offers a loft overlooking the Great Room, large bunk room, dedicated exercise room, playroom with tube slide down to the pickleball court, and finally a 10-seat tiered theater room. Need we say more?