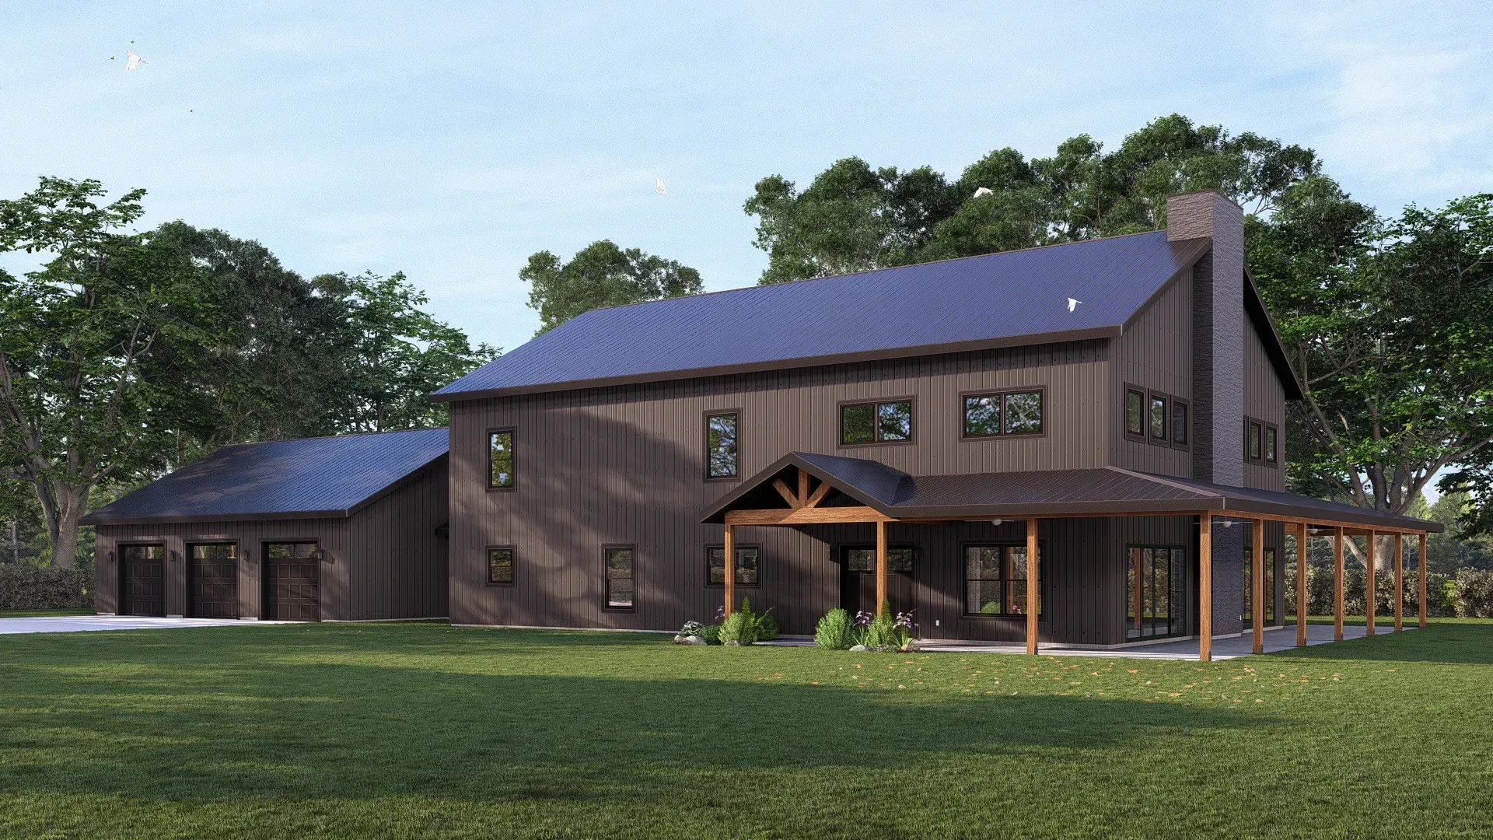
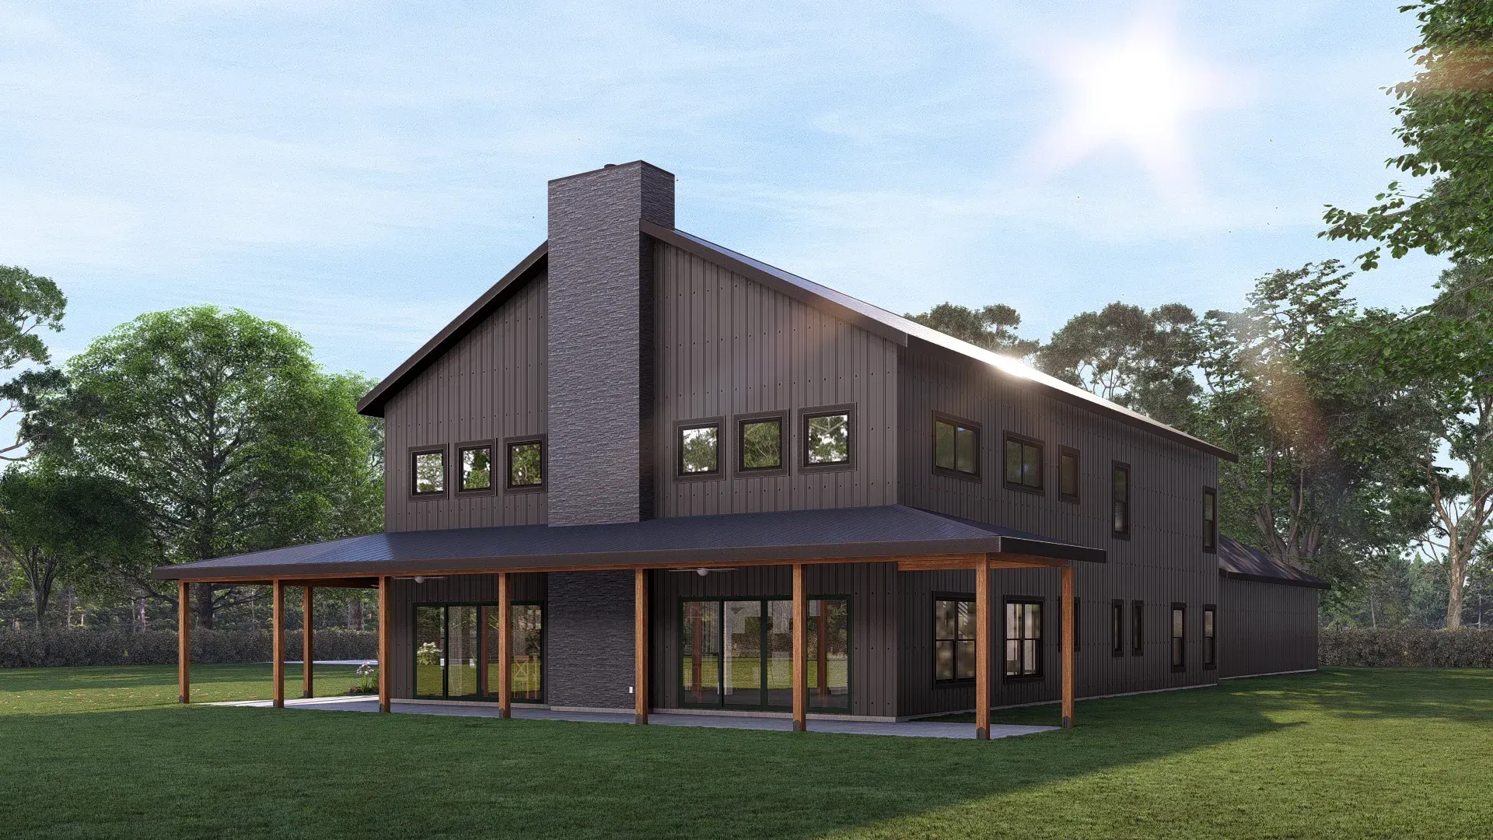
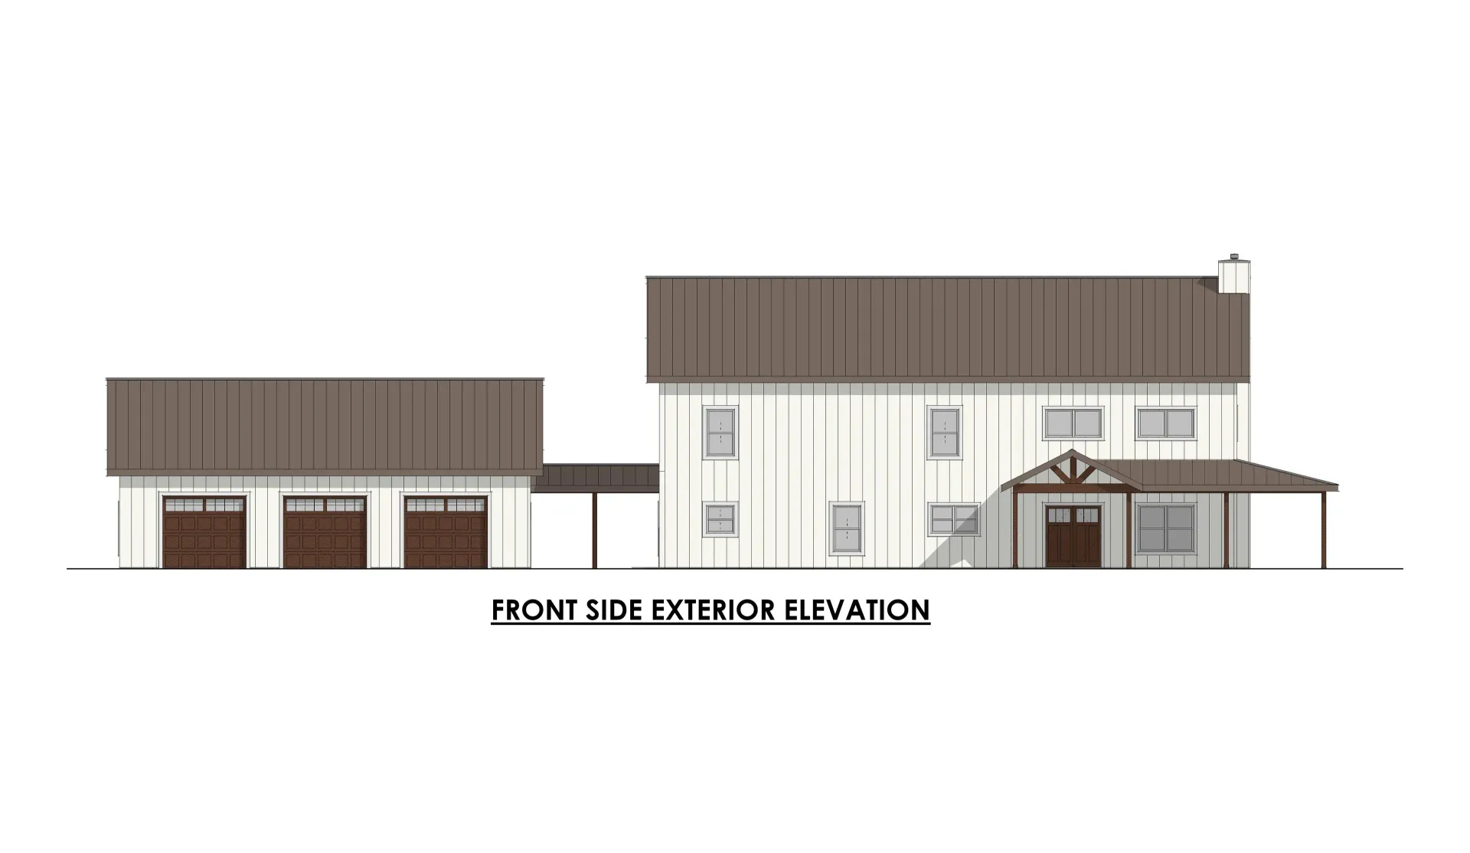
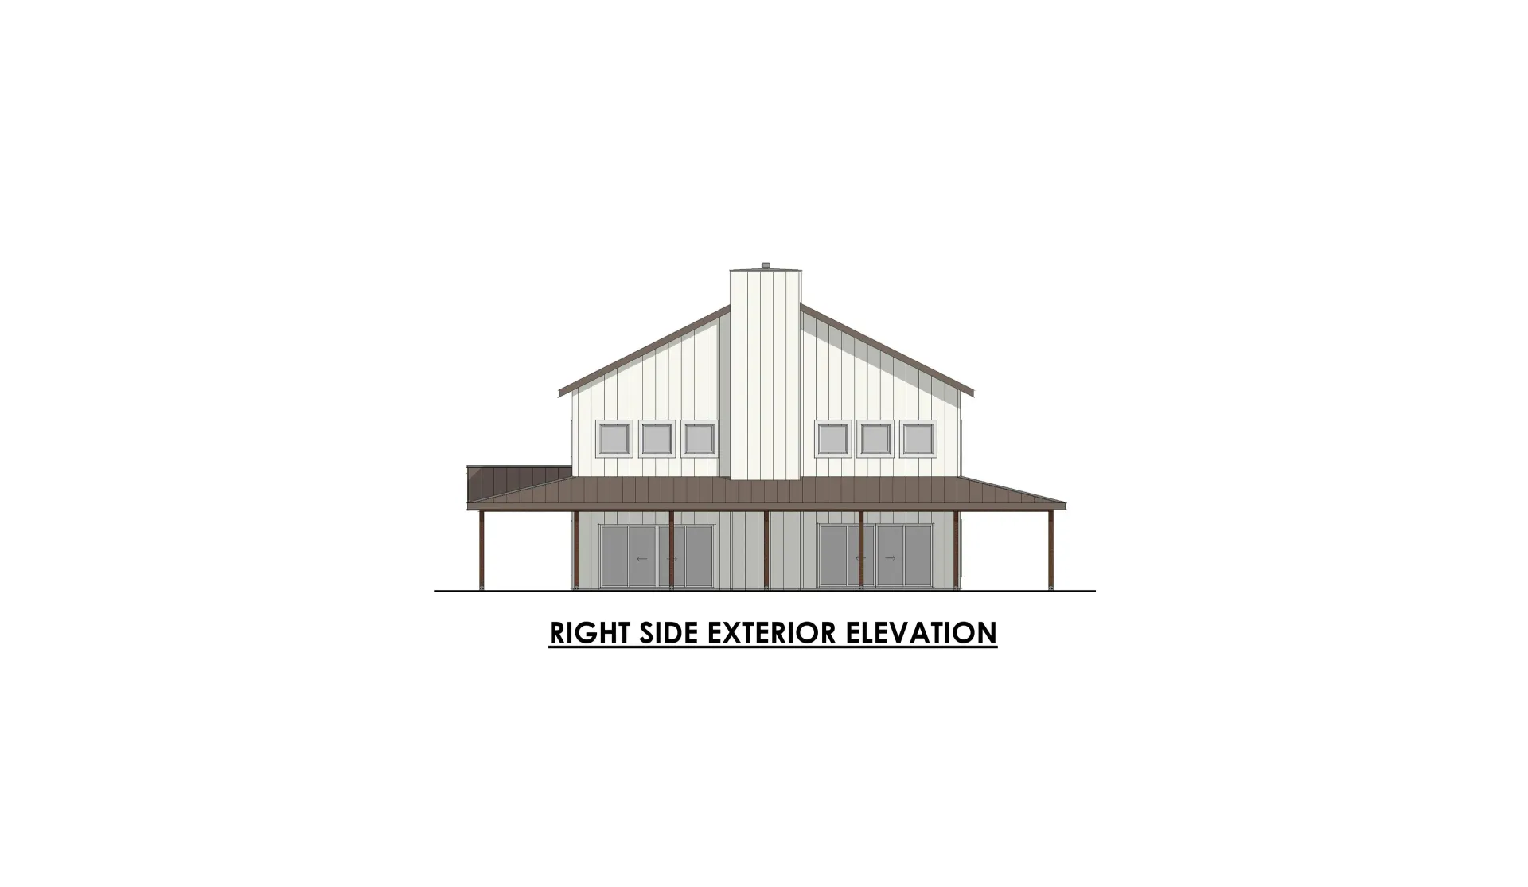
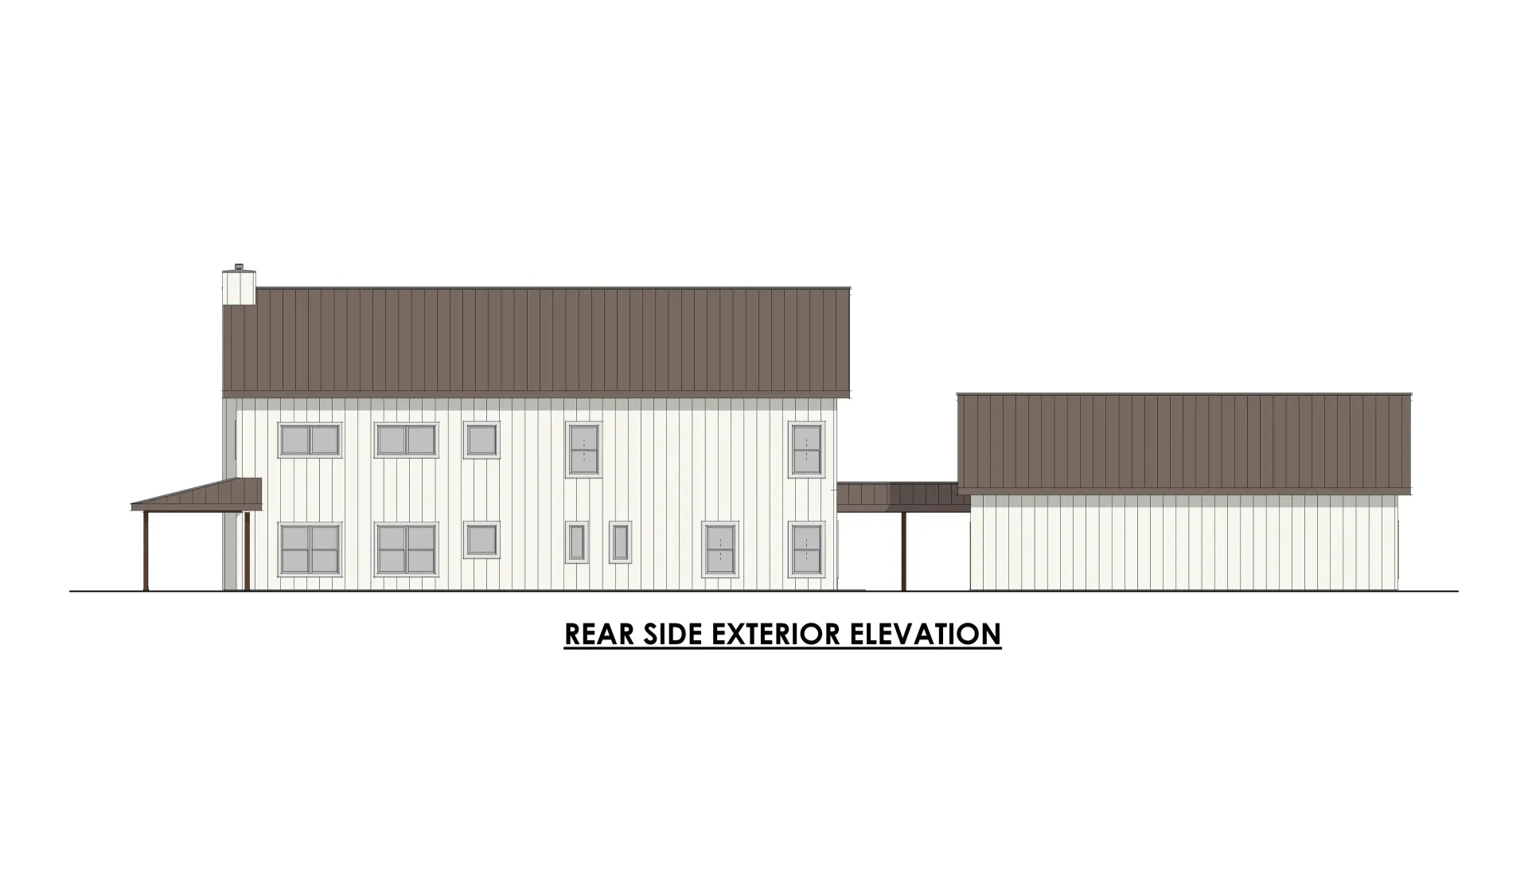
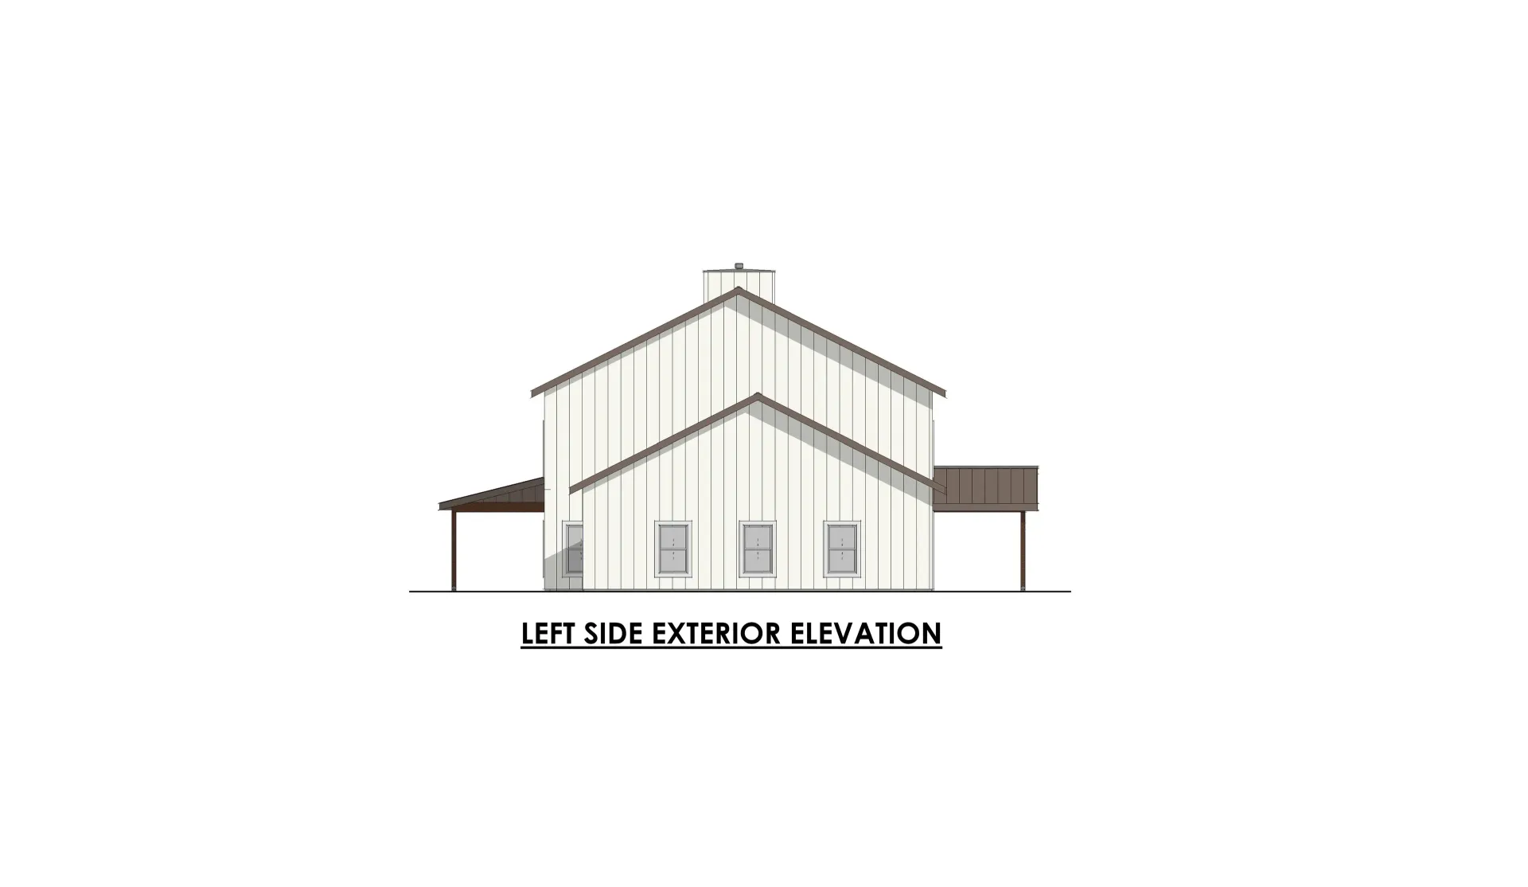
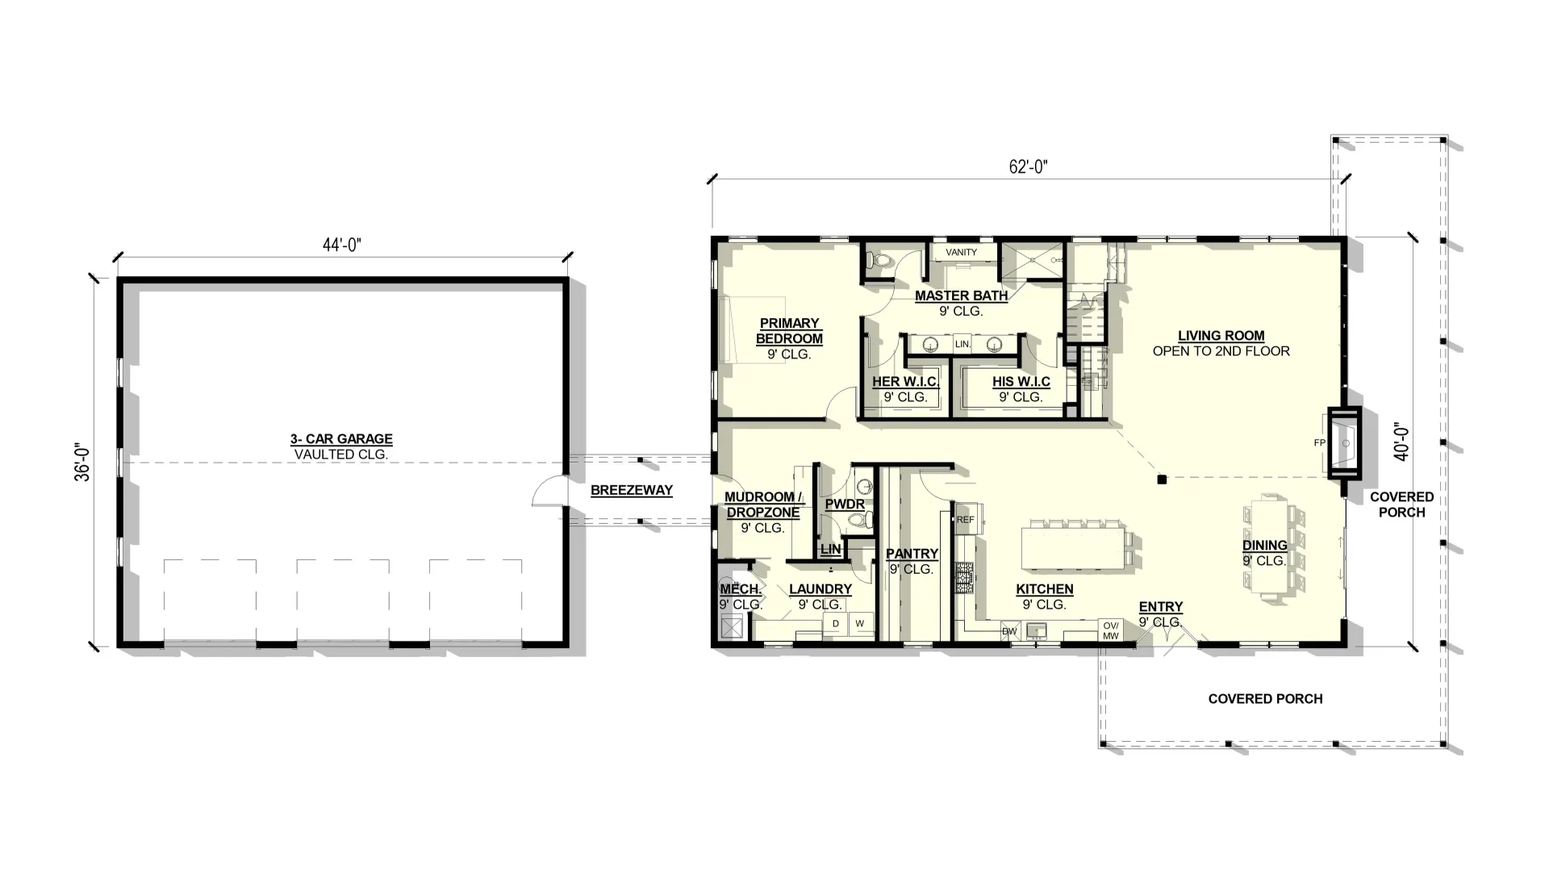
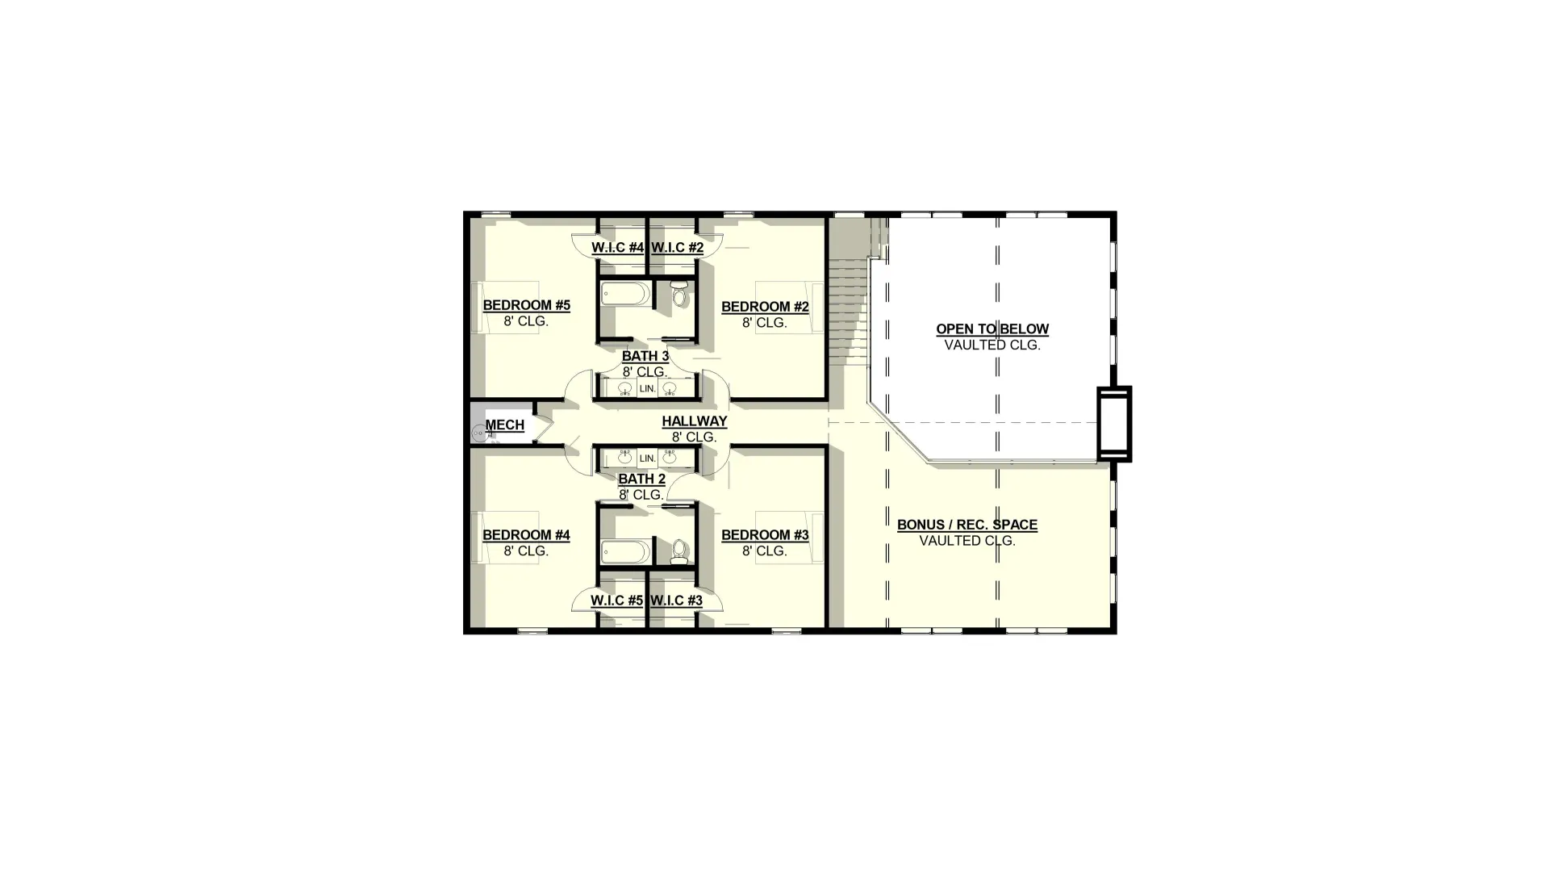
The Morning Glory presents a captivating modern farmhouse design that masterfully balances efficient living with luxurious amenities in a sophisticated single-level floor plan. The exterior showcases dynamic architectural interest with mixed vertical siding, multiple gable rooflines at varying heights, and decorative post details that create welcoming covered porch spaces perfect for outdoor relaxation and entertaining.