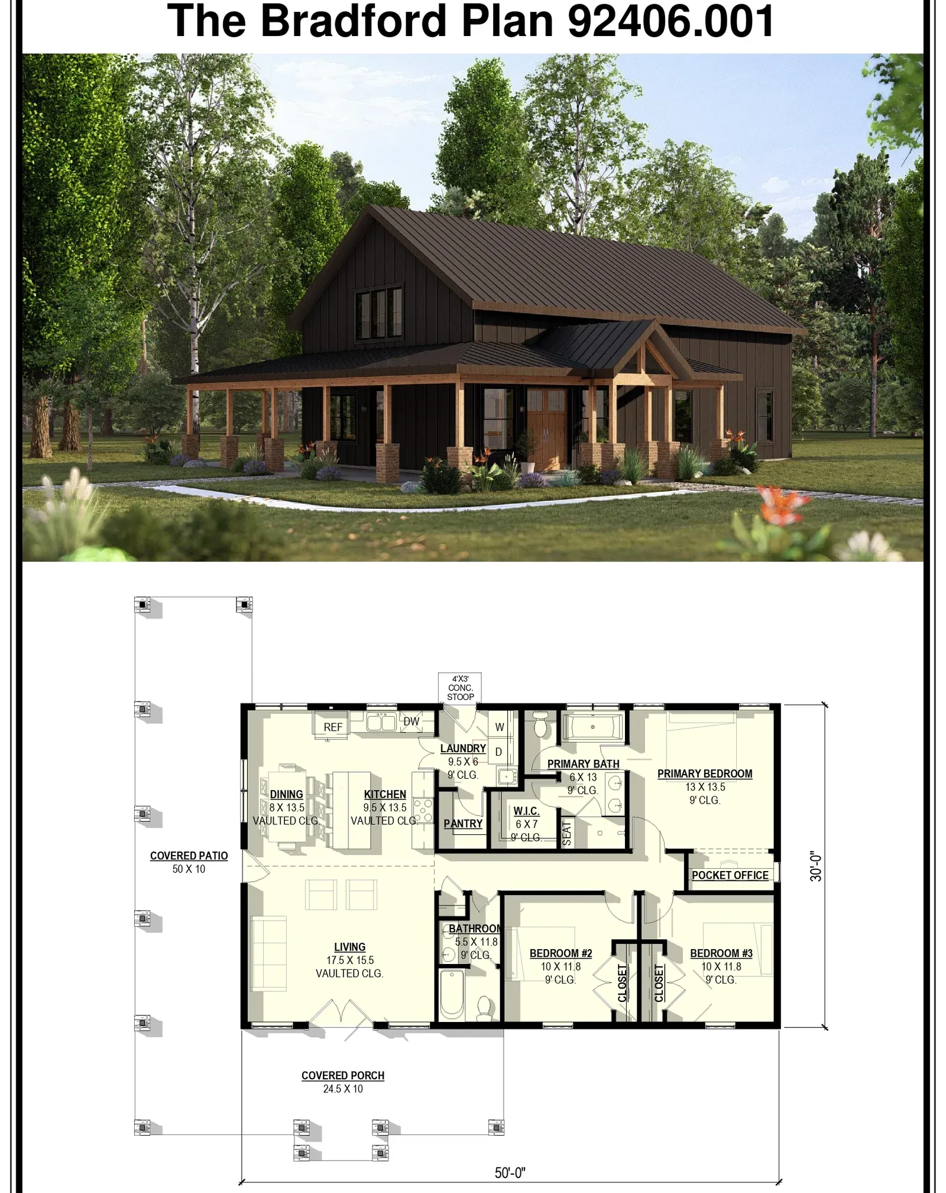
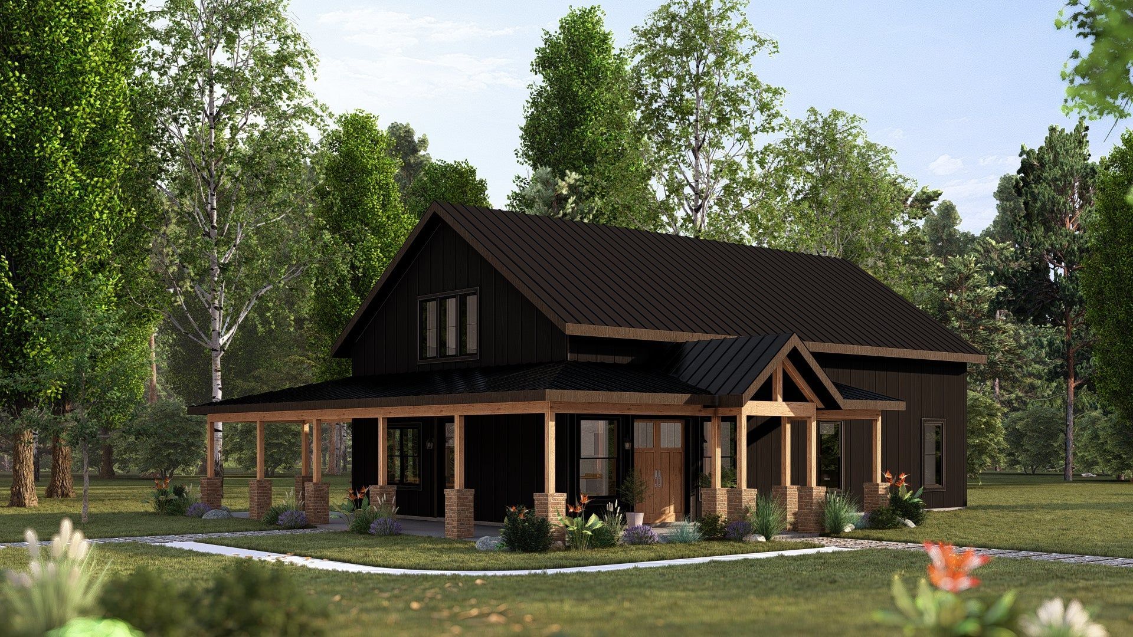
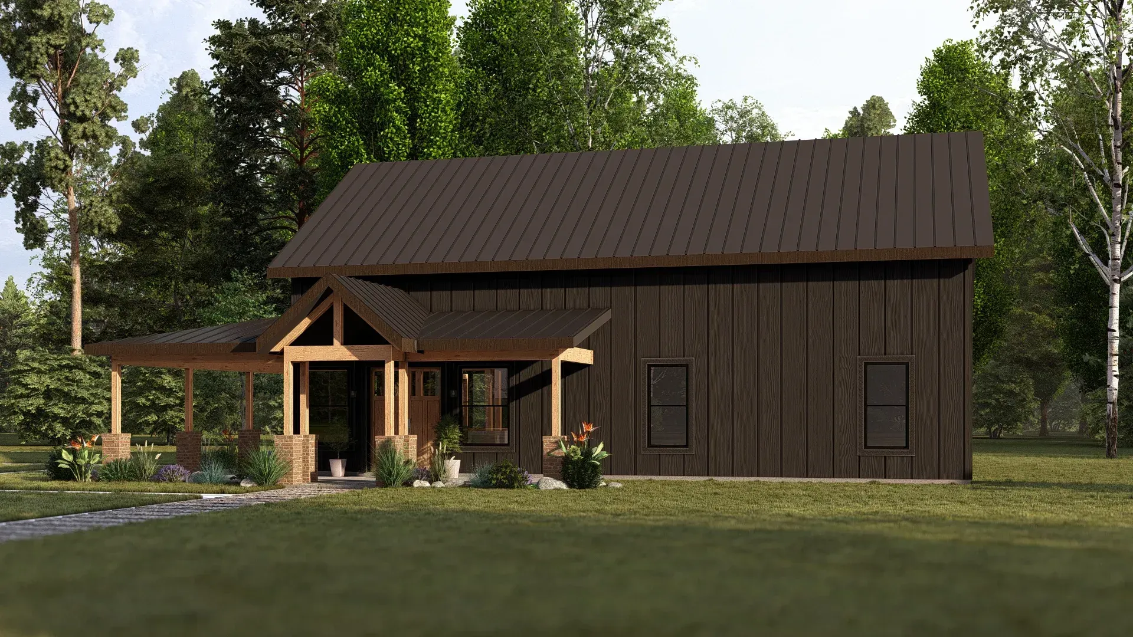
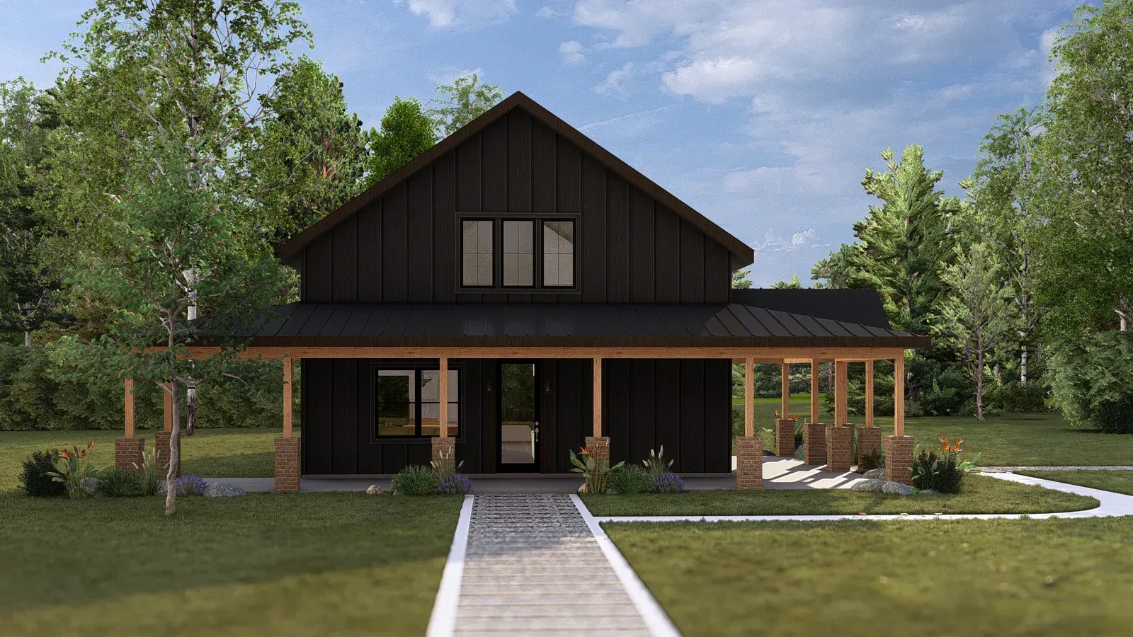
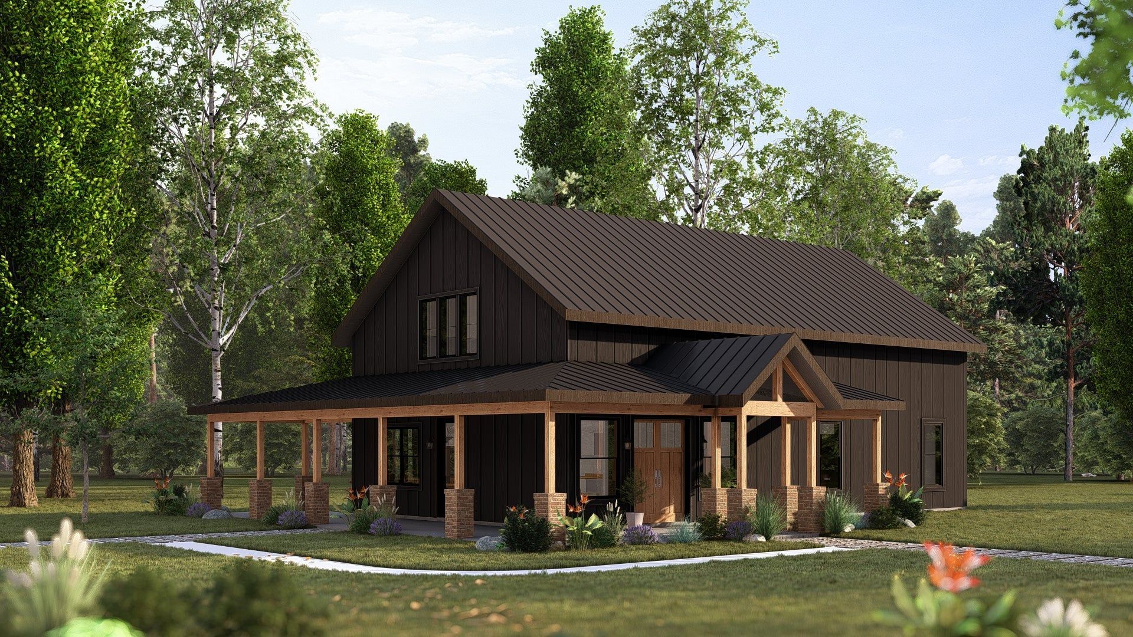
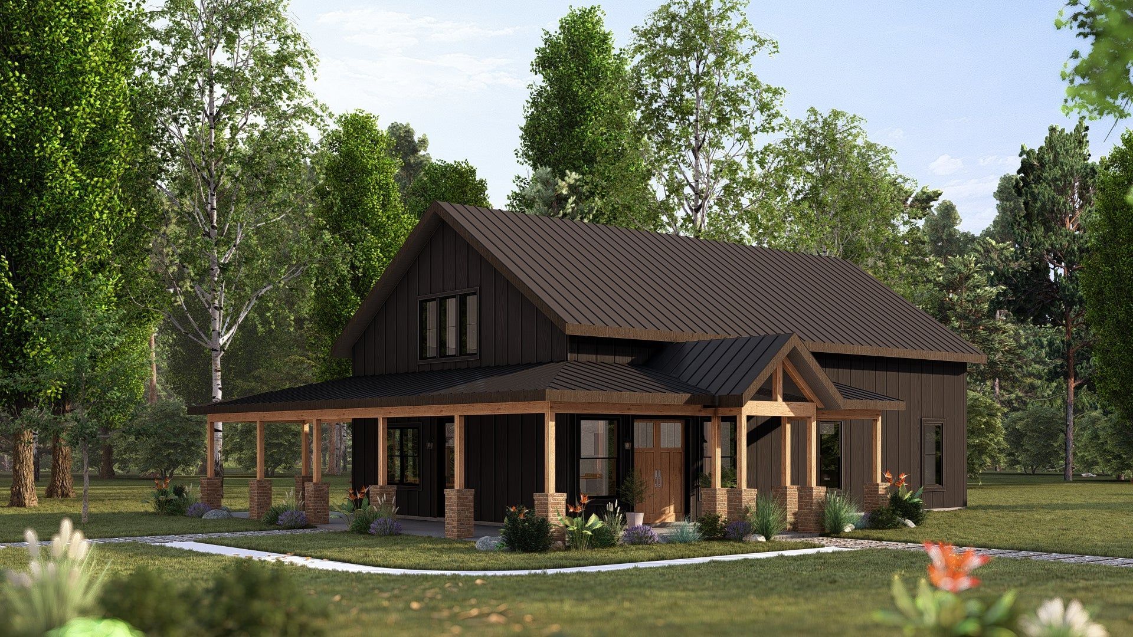
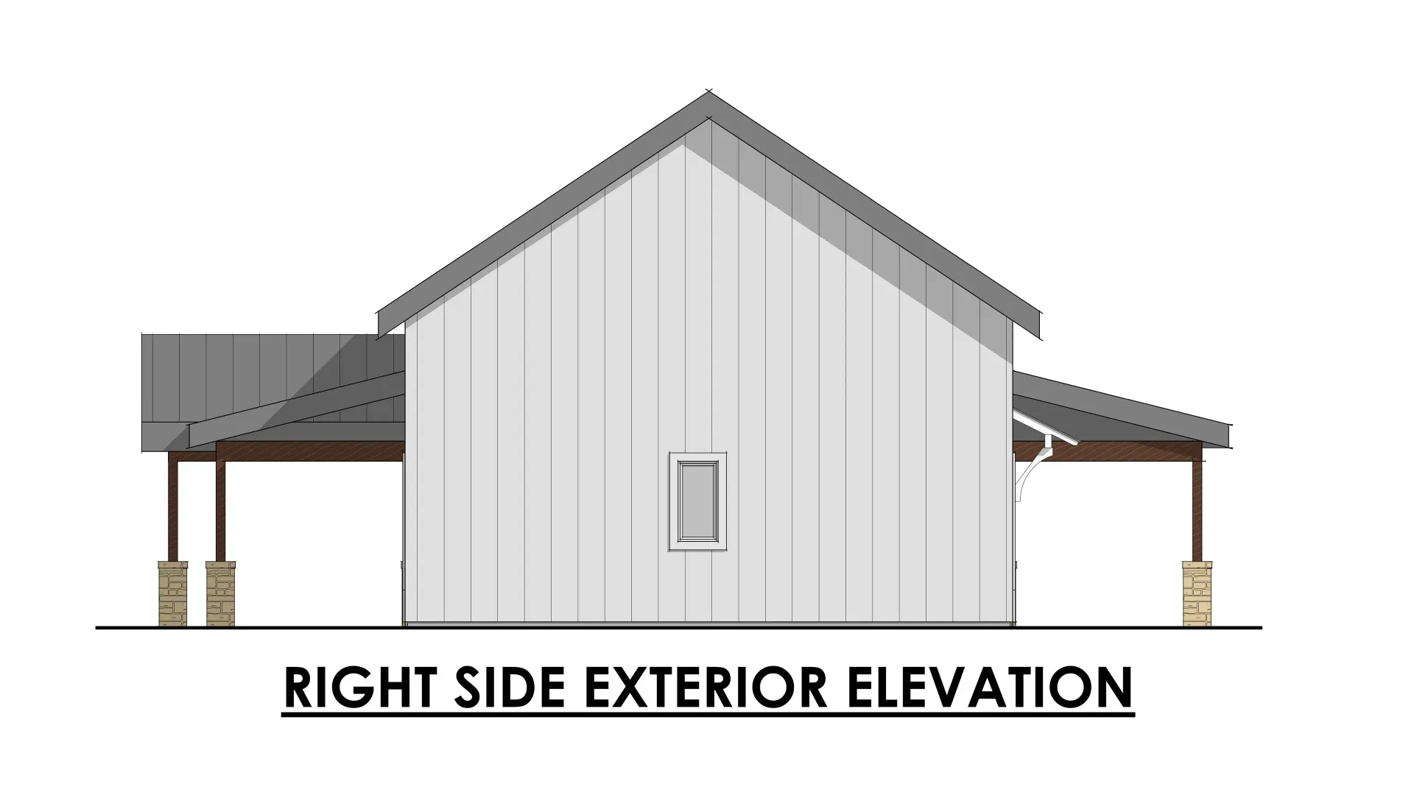
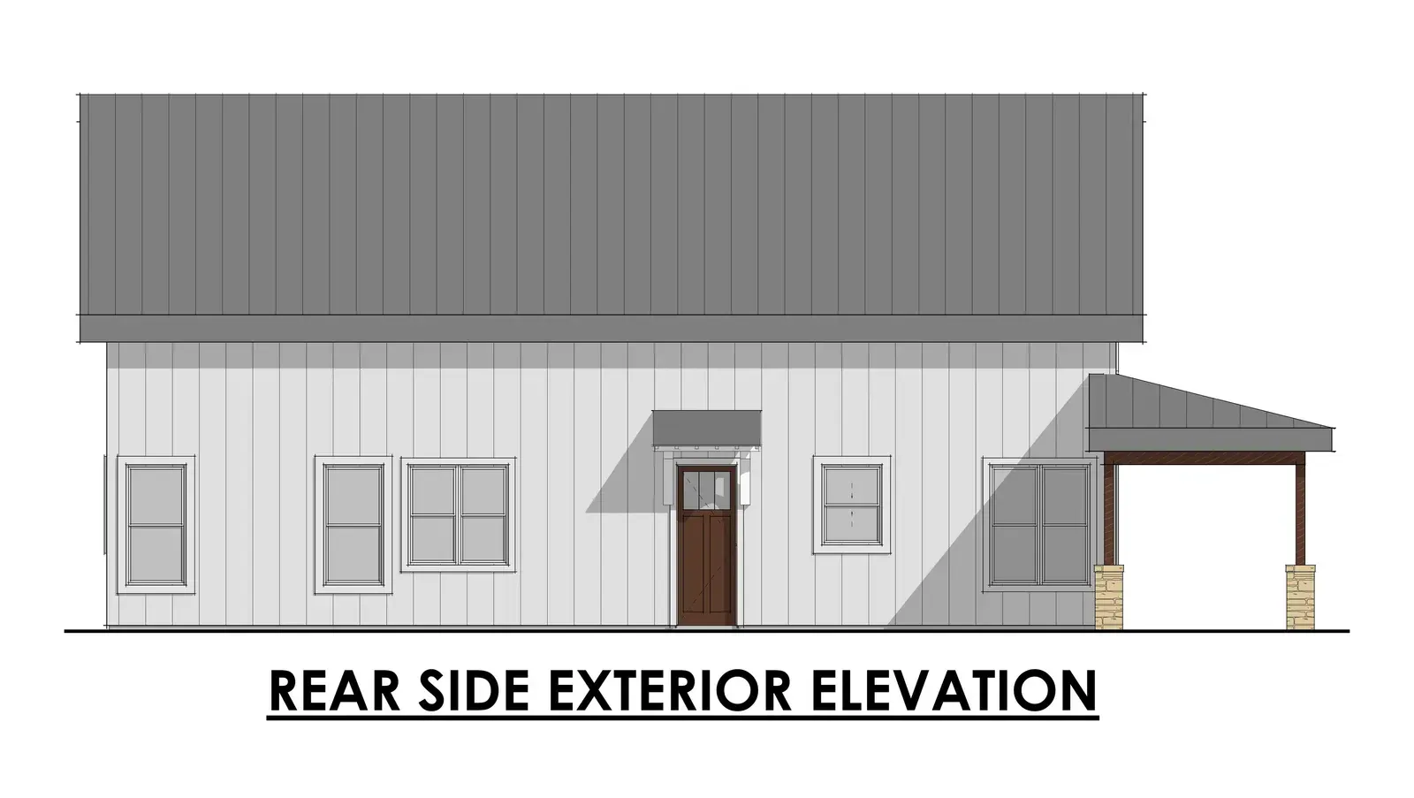
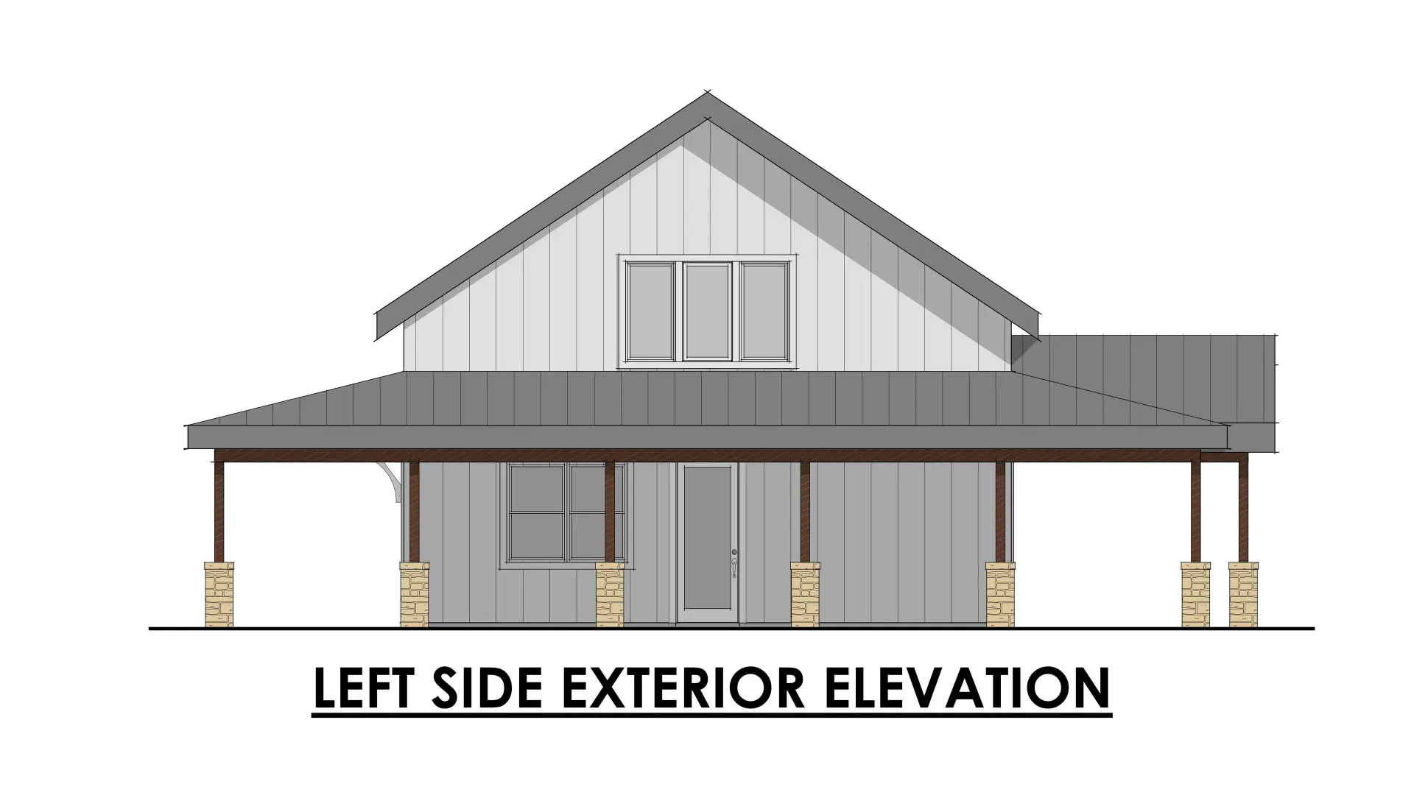
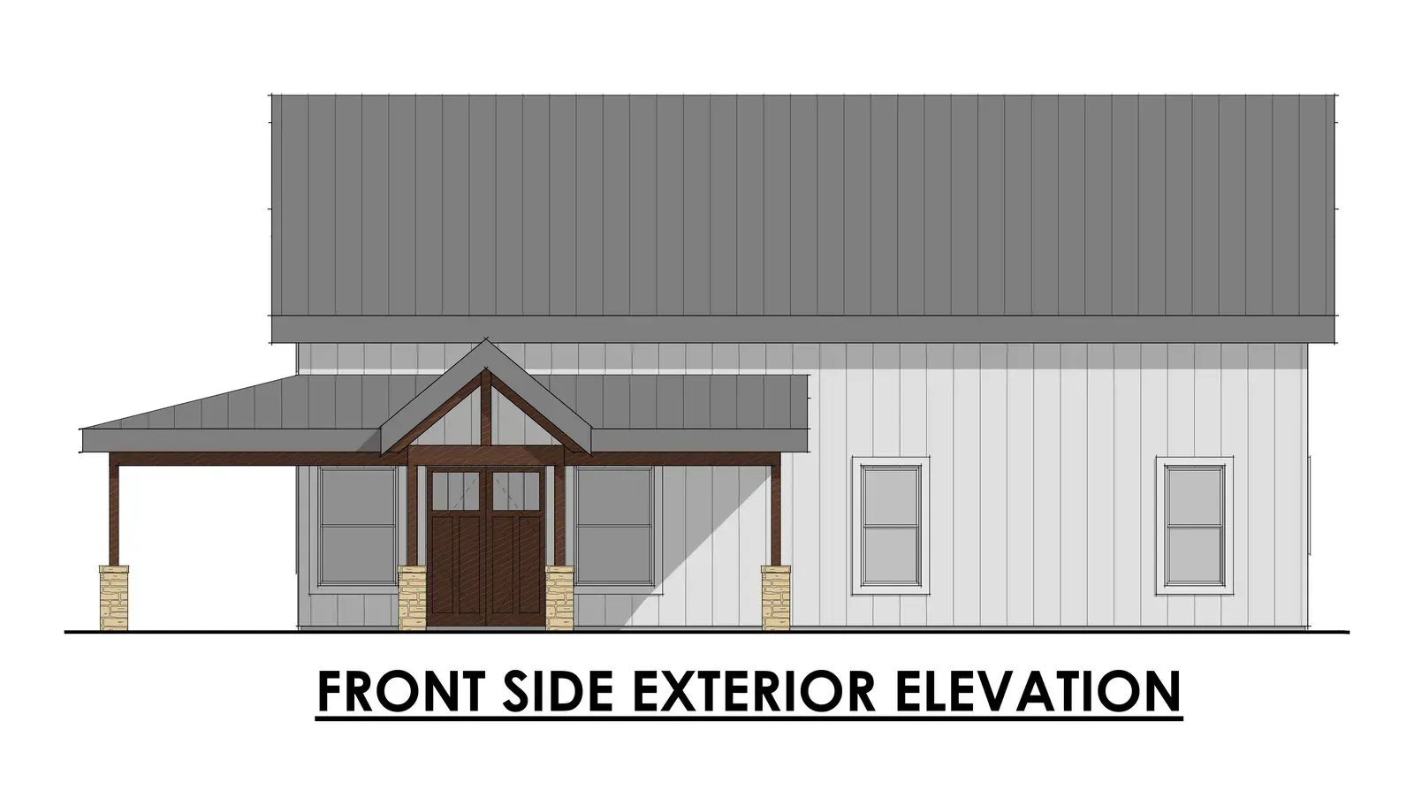
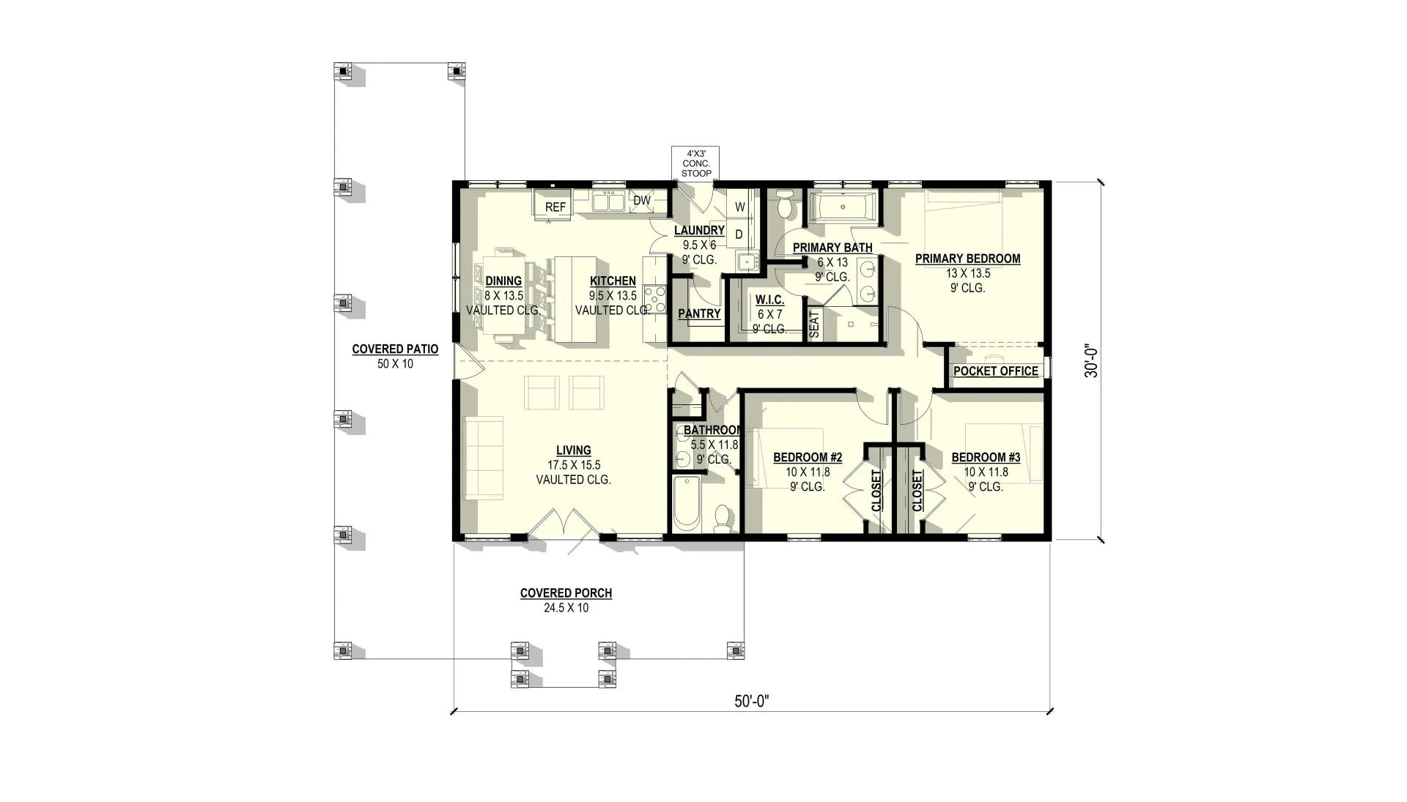
This beautiful barndominium features a unique, offset entry accented with a gabled, wrap-around porch. This power-packed 3/2 is efficiently designed at 1,500 SF without a wasted inch of space. The full Primary Suite even includes a pocket office! Lovely plan!