Structures Built for Decades of Use
Custom Barns in Zionsville for properties requiring fully engineered agricultural and equestrian facilities
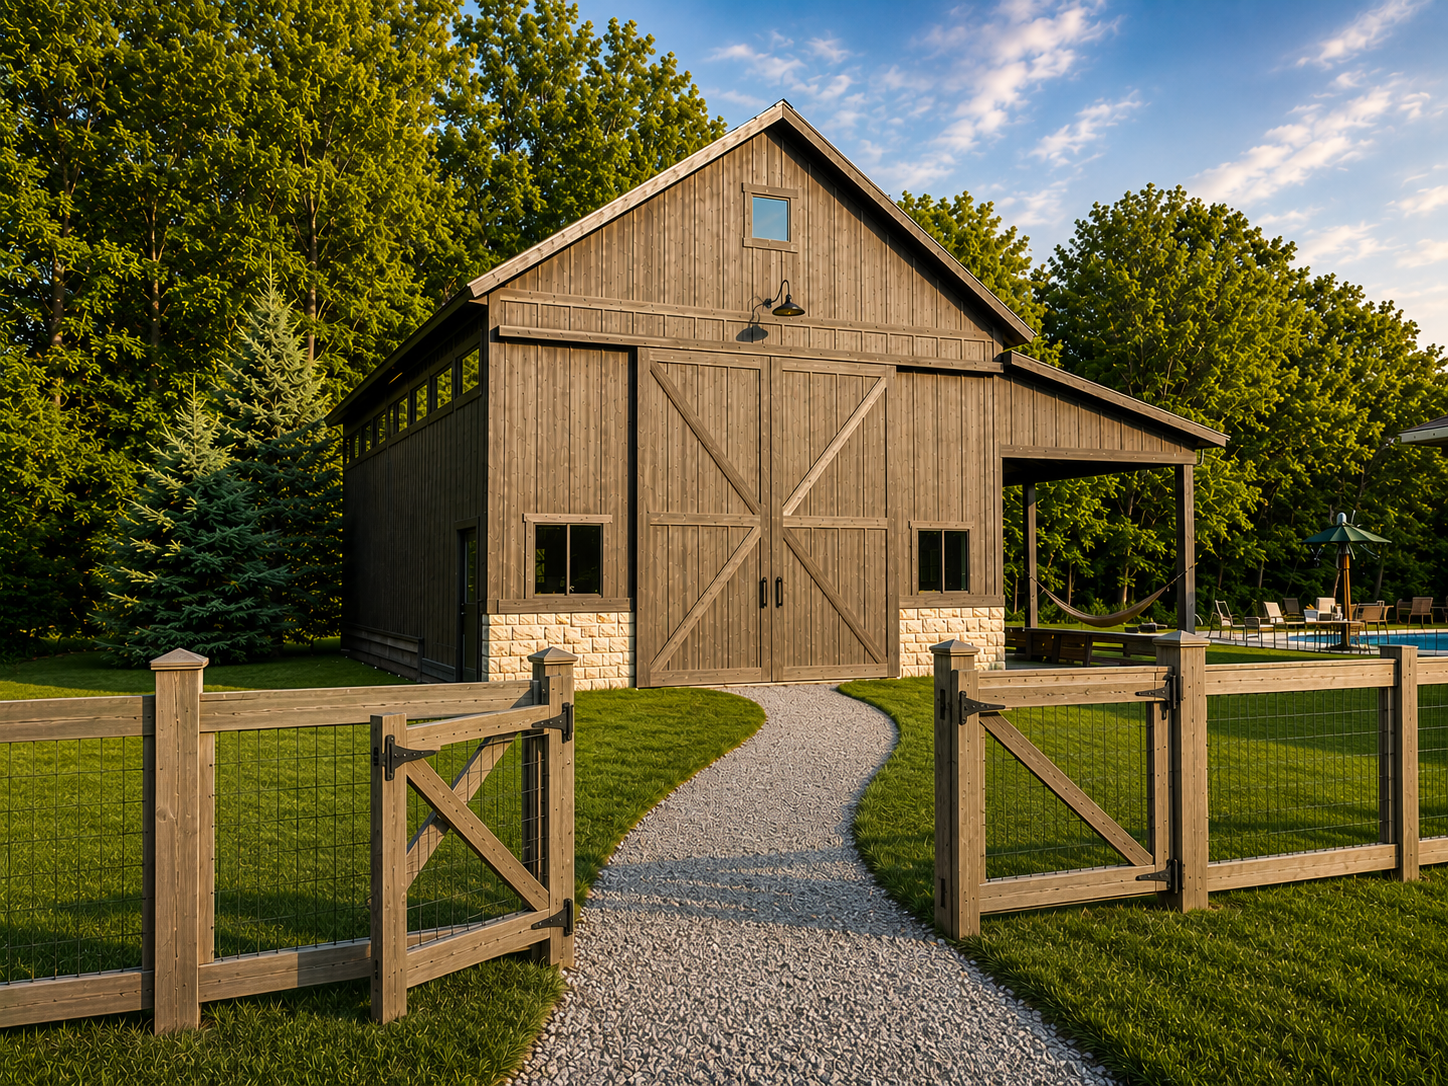
Christman Bros Builders LLC designs and constructs custom barns in Zionsville and Central Indiana communities where property owners need multi-functional structures built to exact specifications rather than assembled from pre-engineered kits. Every project starts with architectural layout planning that accounts for intended use, whether that involves equestrian stalls with dedicated tack rooms, workshop space with reinforced floor systems, or agricultural storage with climate-appropriate ventilation. The structural framing uses premium lumber graded for load-bearing performance, ensuring the building handles equipment weight, hay storage, and seasonal weather patterns common to Indiana.
Custom barn construction involves site-specific design work that addresses drainage patterns, access requirements, and future expansion possibilities before any framing begins. The process includes engineered foundation systems that prevent settling in Central Indiana soil conditions, custom timber framing dimensioned for clear-span interior space, and exterior envelope assemblies selected for durability against freeze-thaw cycles and high humidity. Interior configurations are built around your operational needs, from stall dimensions and door swing patterns to loft load ratings and electrical service placement.
Schedule a design consultation to review site conditions and functional requirements for your property.
What Proper Custom Barn Construction Requires
The construction process begins with detailed measurements of your property's usable building area, soil bearing capacity testing, and documentation of existing utilities and access points. Foundation systems are engineered based on soil reports rather than standard depth assumptions, and structural framing follows load calculations that account for roof snow loads, equipment storage, and any second-story use. High-durability siding options include board-and-batten systems with weather-resistant coatings, metal panel assemblies with concealed fasteners, and composite materials engineered for low maintenance and impact resistance.
Once the structure is complete, you'll notice that door hardware operates smoothly under daily use, roof systems shed water and snow without ponding, and interior spaces remain dry regardless of exterior conditions. Christman Bros Builders LLC installs reinforced roofing assemblies with extended warranties, heavy-duty sliding door tracks rated for thousands of cycles, and ventilation systems that prevent moisture accumulation in stall areas and loft spaces. Electrical systems are positioned for task lighting, equipment charging, and future additions without requiring panel upgrades or circuit rerouting.
The project timeline includes permit acquisition through local jurisdictions in Zionsville, Brownsburg, Fishers, Carmel, and surrounding areas, followed by site preparation that addresses grading and drainage before foundation work begins. Material selections are finalized during design phases to avoid delays, and construction sequencing accounts for weather windows and cure times for concrete and exterior finishes. Final walkthroughs verify that all systems function as designed and that the structure meets both building code requirements and your operational specifications.

What Property Owners Usually Ask
Owners across Central Indiana communities often have specific questions about the construction process, material performance, and long-term functionality before committing to a custom barn project.
What is the difference between a fully custom barn and a pre-packaged kit?
Custom barns are designed and engineered specifically for your site conditions, intended use, and aesthetic preferences, with structural framing, foundation systems, and material selections tailored to local soil, climate, and building codes. Pre-packaged kits use standardized components with limited customization, often requiring modifications during installation to address site-specific challenges or functional needs not anticipated in the generic design.
Do you handle the building permits and site preparation in Central Indiana?
The full-service project management process includes permit applications with local jurisdictions in Zionsville and surrounding communities, coordination with utility providers for service connections, and site preparation work such as grading, drainage improvements, and foundation excavation. This eliminates the need for property owners to coordinate multiple contractors or navigate permitting procedures independently.
How long does a custom barn project typically take from design to completion?
Timeline depends on the complexity of the design, permit approval duration in your specific jurisdiction, and site preparation requirements such as soil stabilization or utility extensions. Most projects move through design phases within several weeks, with construction timelines varying based on building size, weather conditions, and the extent of interior finish work requested.
Can a custom barn design be adapted for future expanded use or residential features?
Structural designs can incorporate load-bearing capacity for future second-story additions, electrical service sized for higher demand, and plumbing rough-ins that accommodate future bathroom or kitchenette installations. These considerations are addressed during initial design consultations to avoid costly retrofits and ensure that the foundation and framing support anticipated modifications.
What roofing and siding materials perform best in Indiana weather conditions?
Reinforced metal roofing systems with high-grade coatings resist rust and handle snow loads common to Central Indiana winters, while board-and-batten siding with moisture-resistant treatments and metal panel systems with concealed fasteners reduce maintenance and prevent water infiltration during freeze-thaw cycles. Material selection depends on aesthetic preferences, maintenance tolerance, and budget constraints discussed during the design phase.
Christman Bros Builders LLC manages every phase of custom barn construction, from initial site evaluation through final inspection, ensuring that the completed structure meets both functional requirements and long-term durability standards. Arrange an on-site consultation to discuss design options and review how the building will integrate with your property's existing features and intended use.