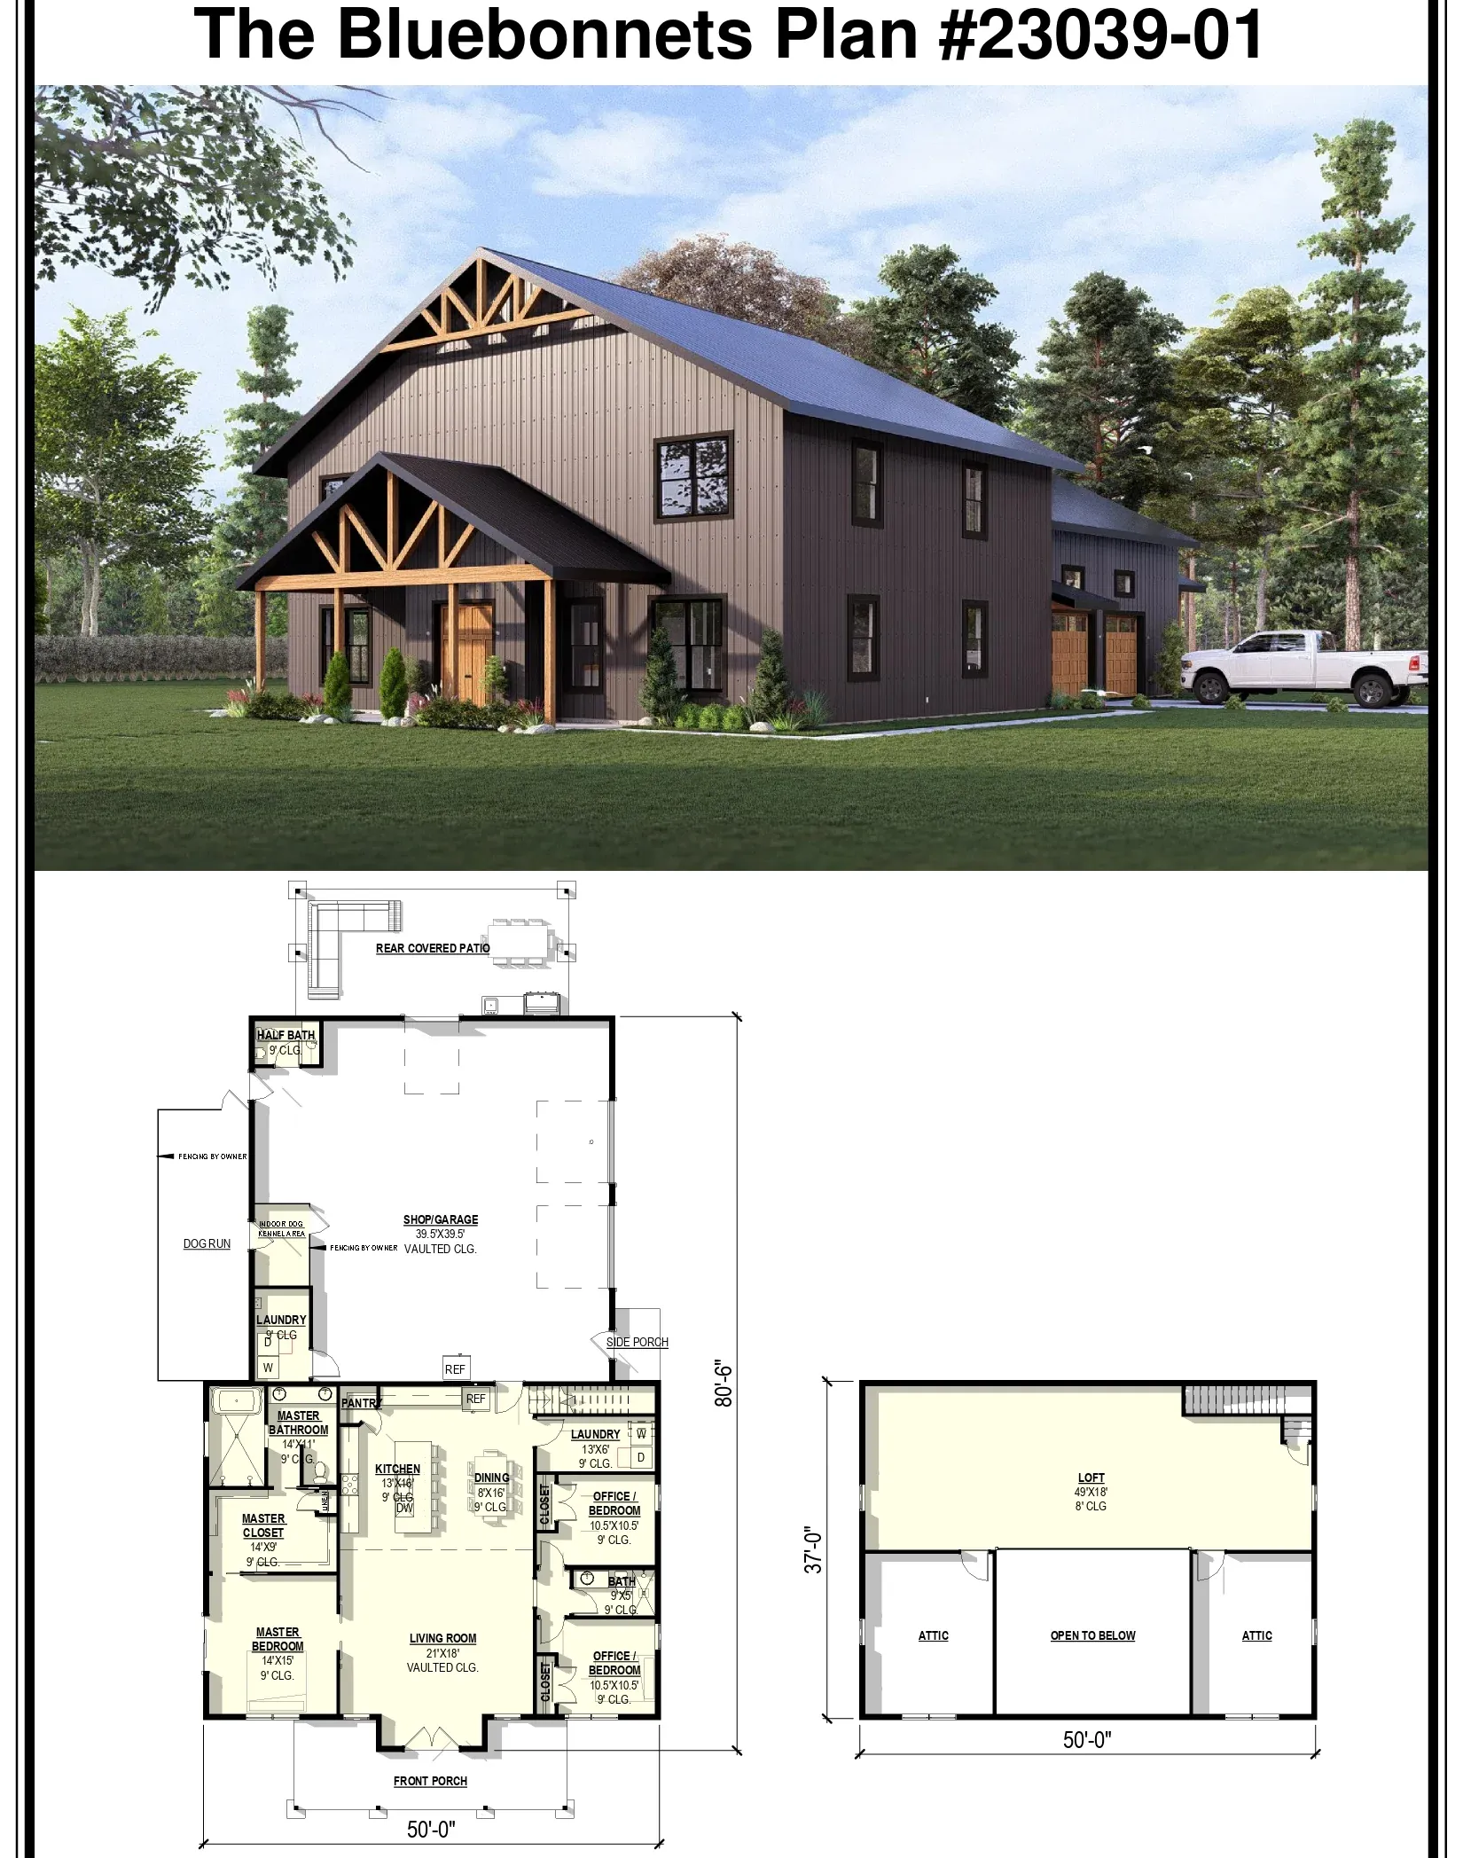
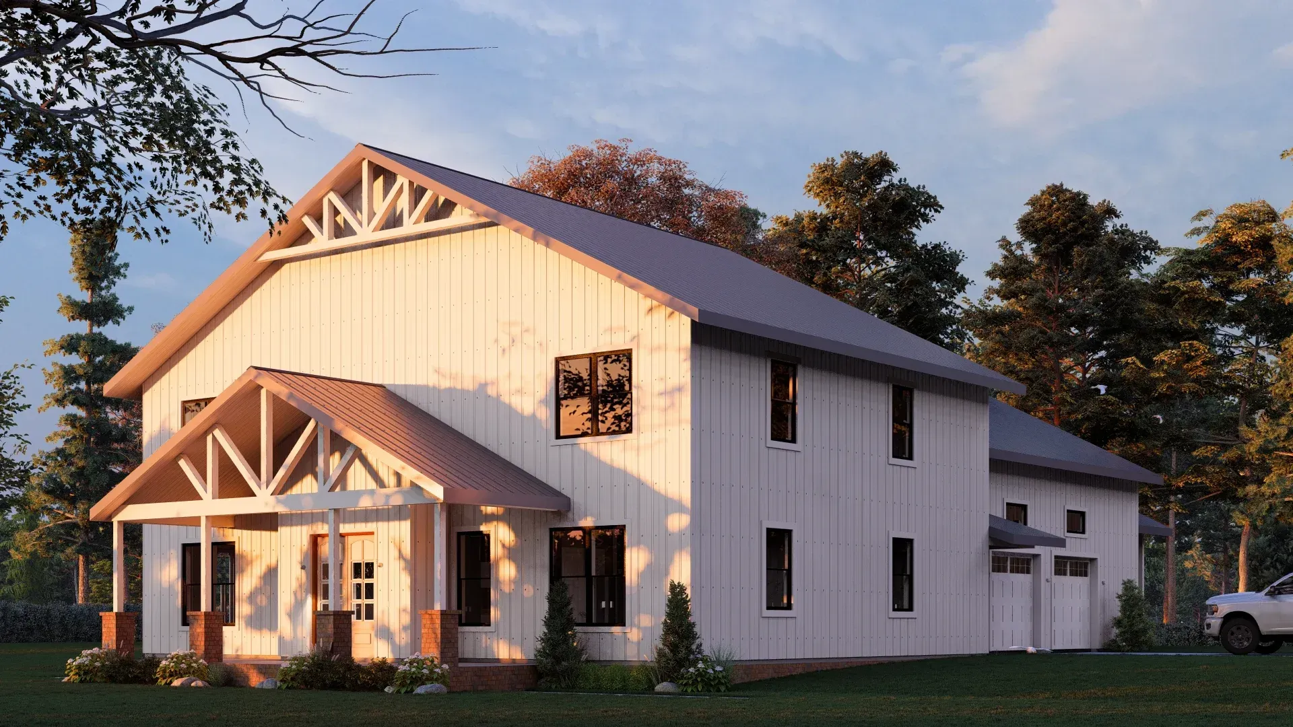
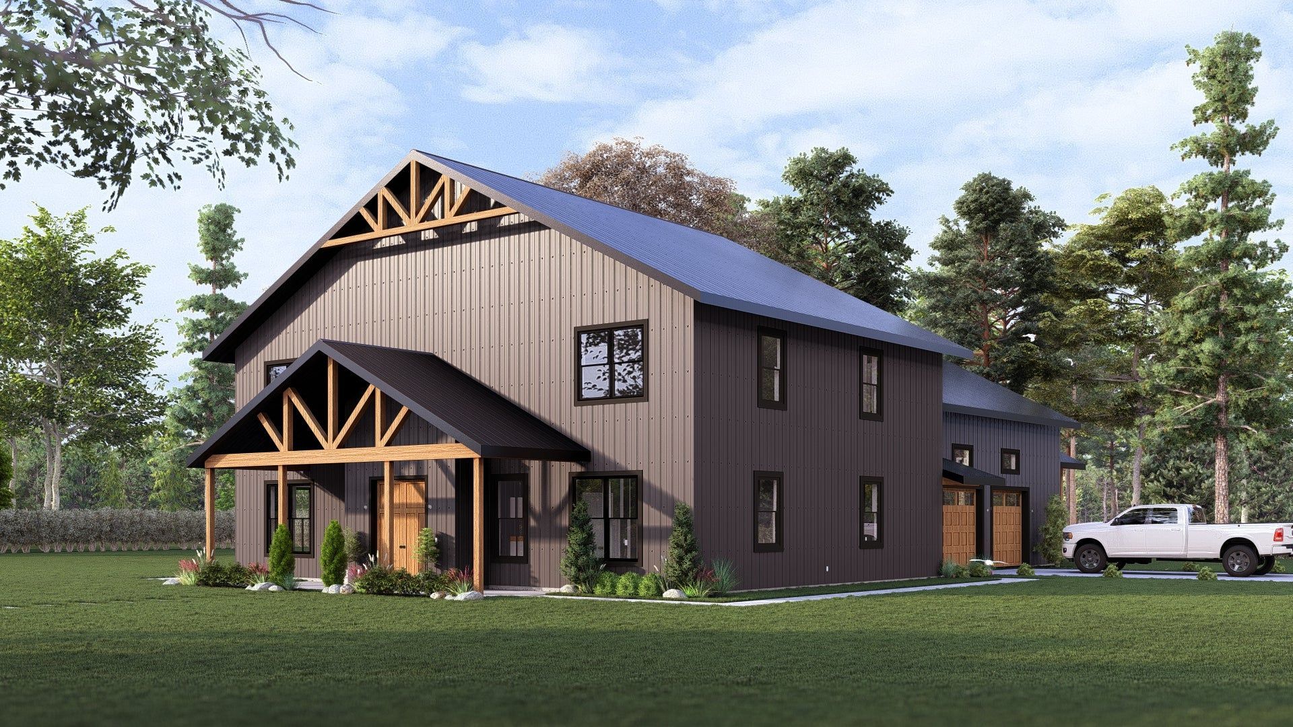
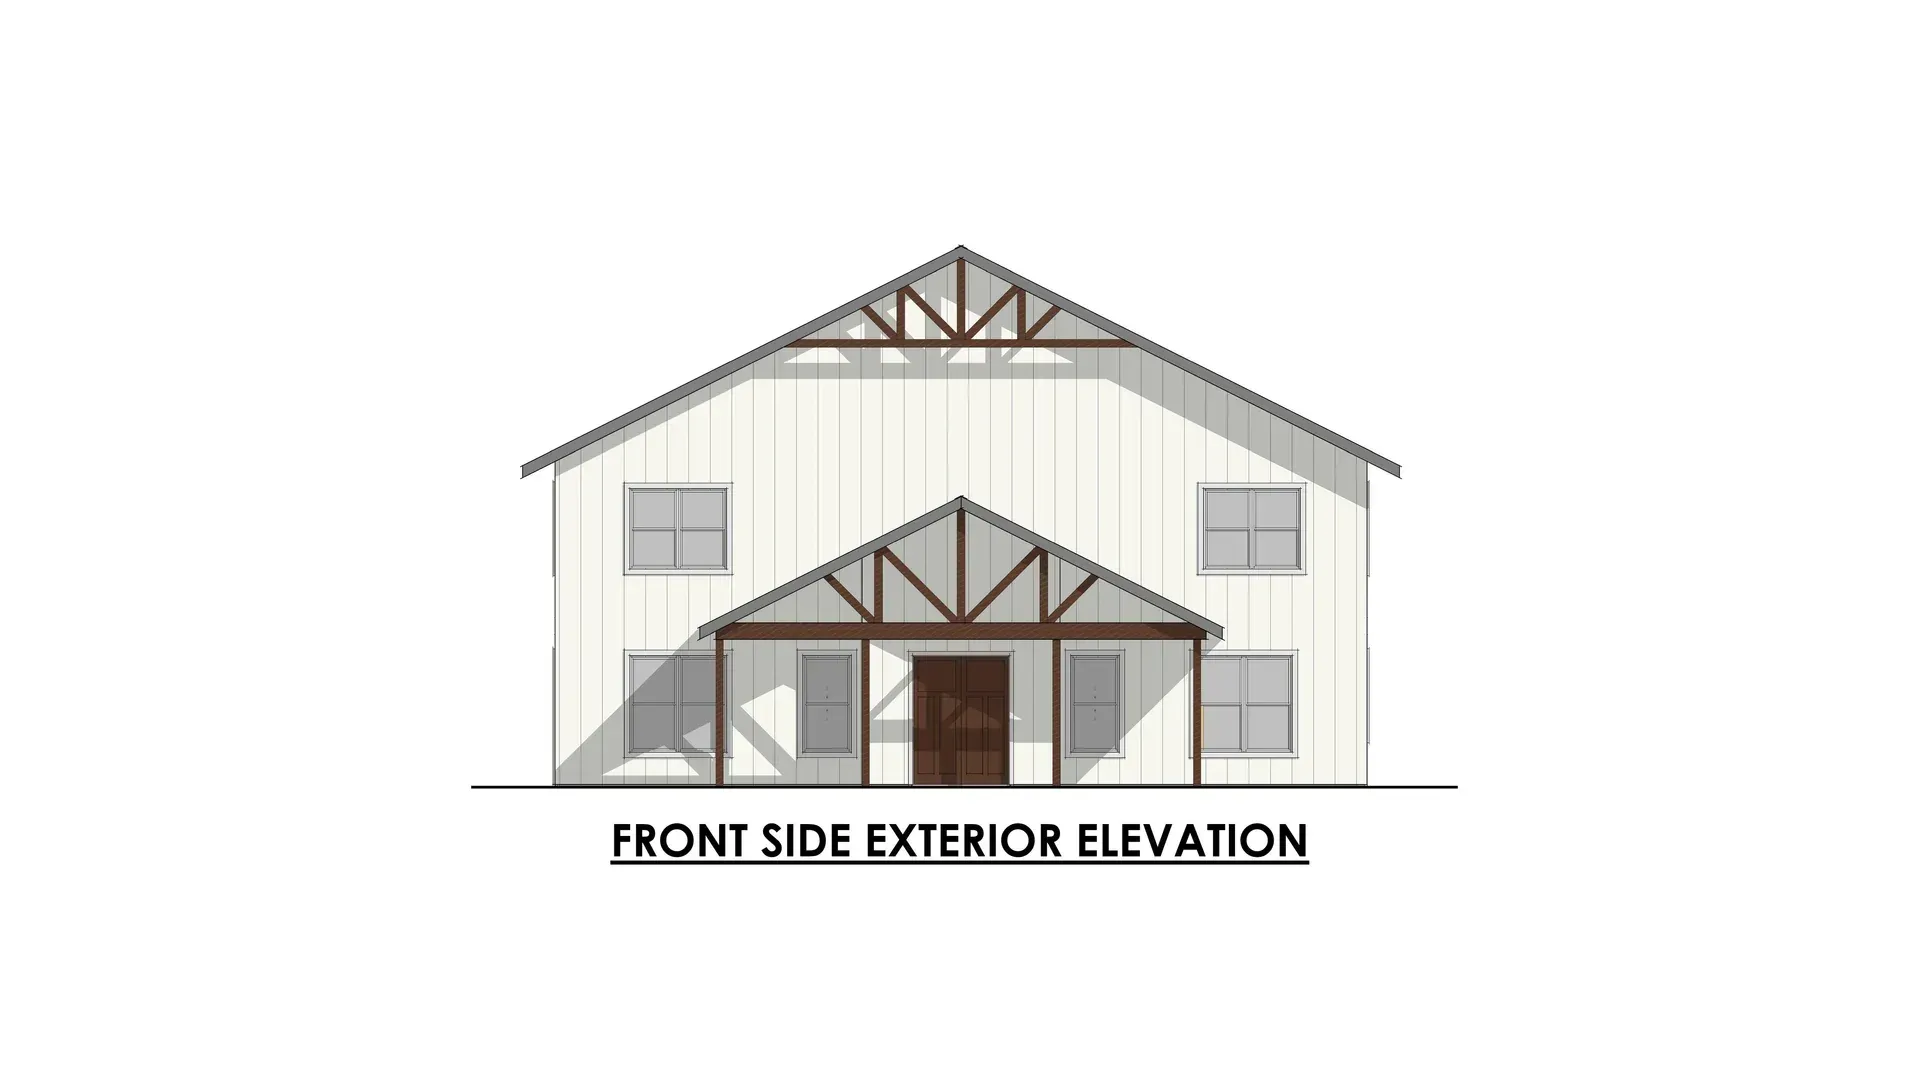
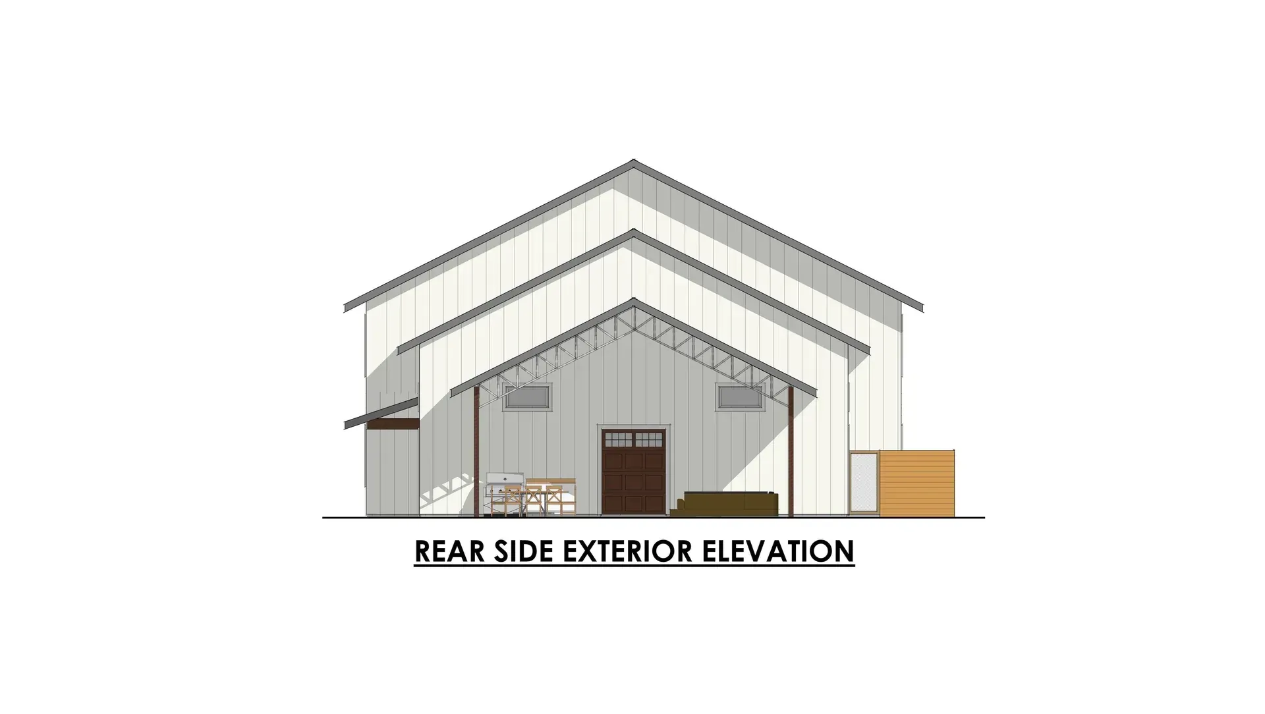
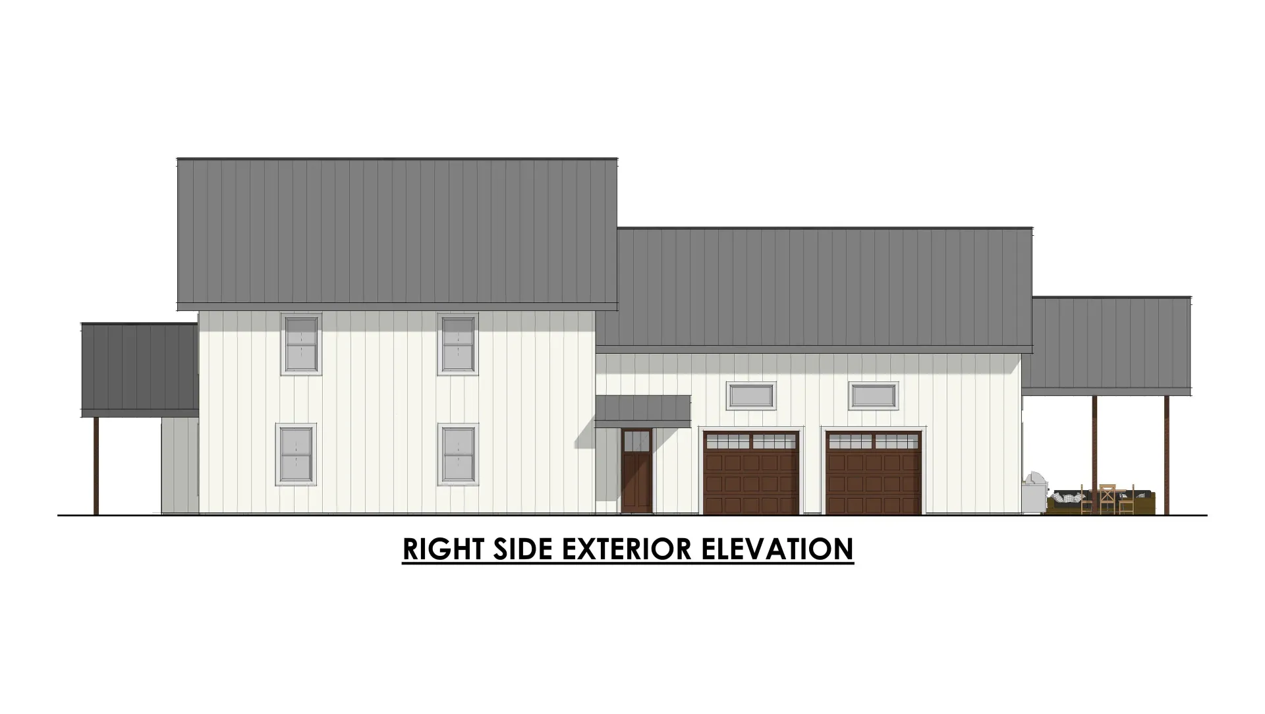
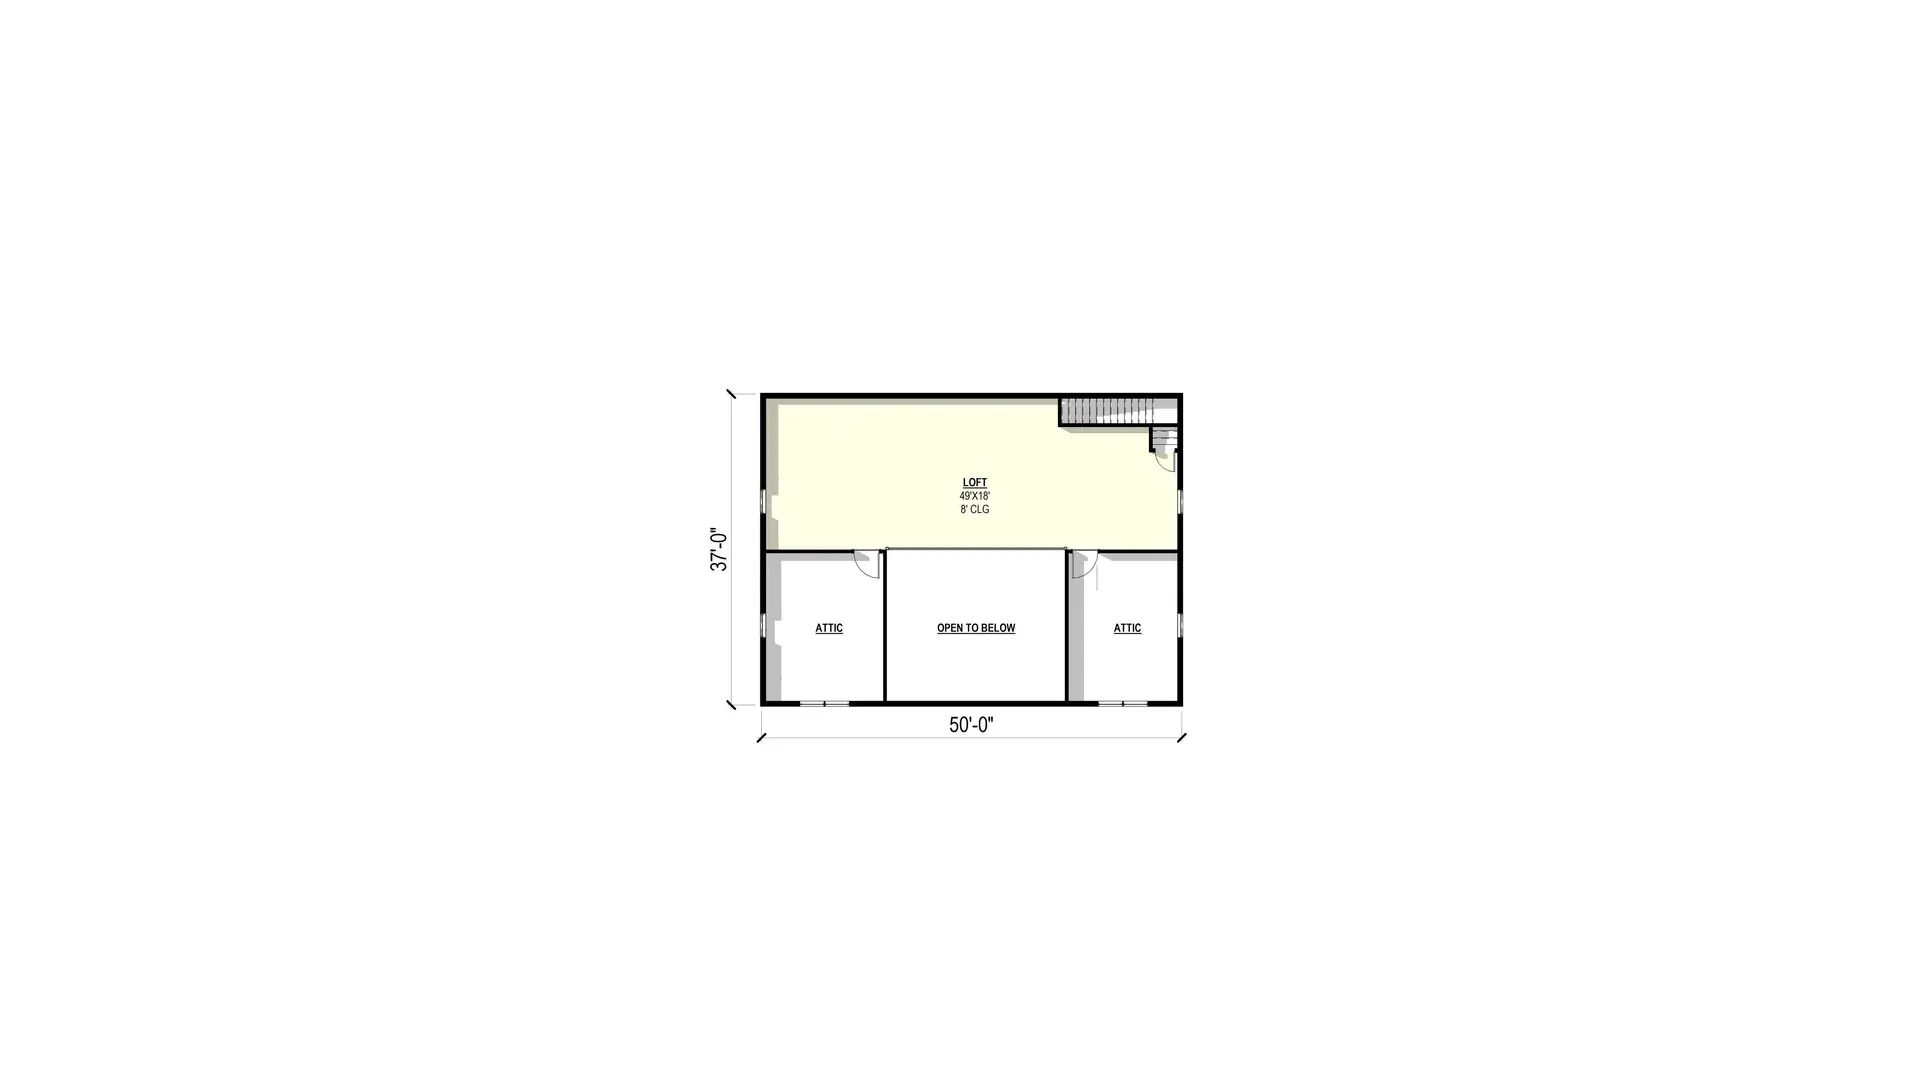
The Bluebonnets plan stands as a bold expression of contemporary rural living, blending the best of traditional and modern sensibilities. This striking2 story home merges the practical structure of a Barndominium plan with the charm and character of a Craftsman Plan, featuring warm Farmhouse Elements throughout. Its exterior makes an immediate impression with vertical metal siding, black-framed windows, and bold timber trusses that frame both the front porch and upper gables, creating a perfect fusion of form and function.