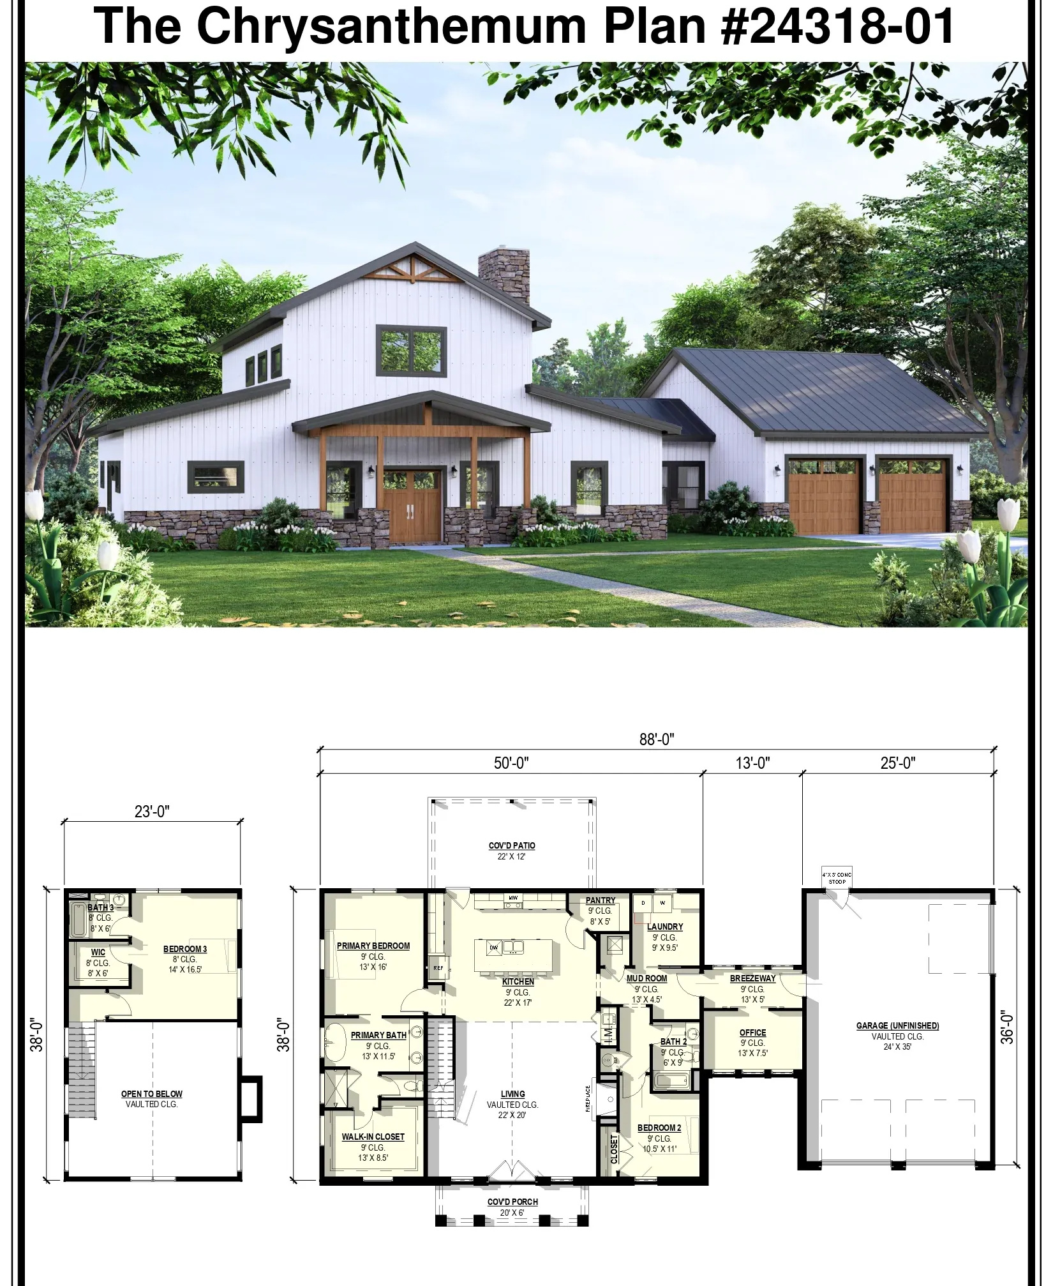
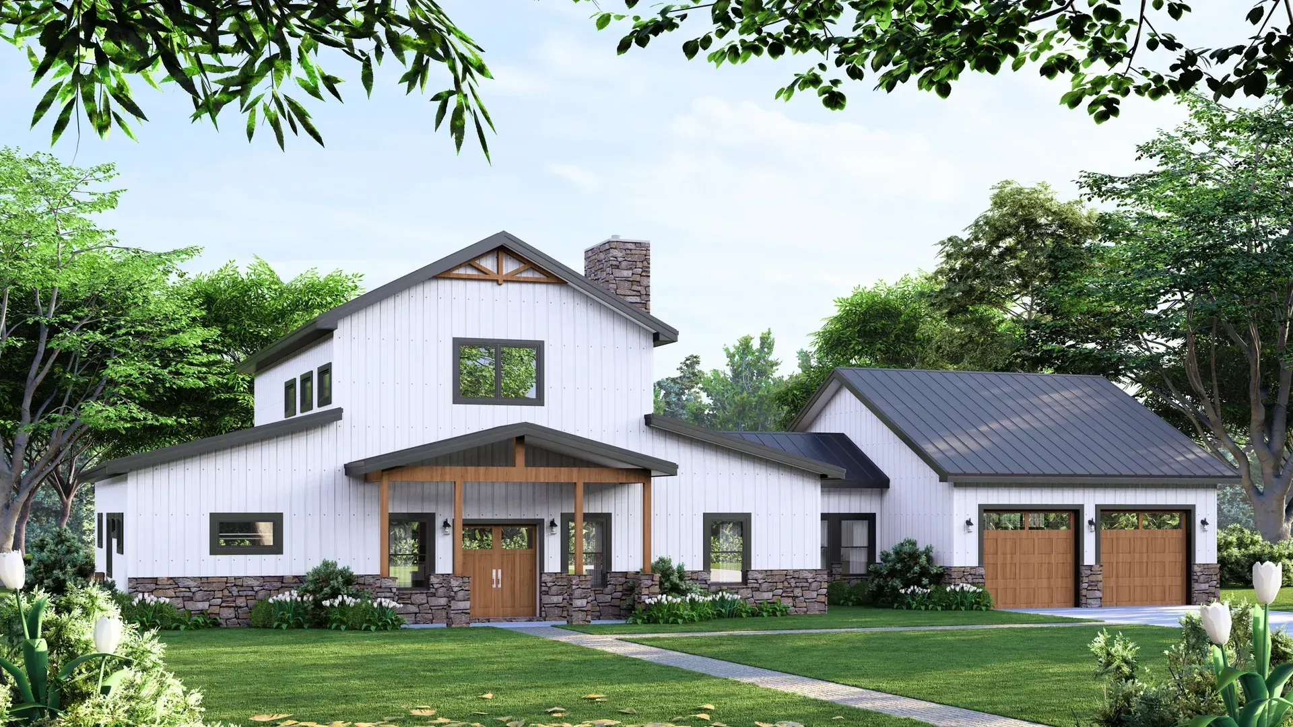
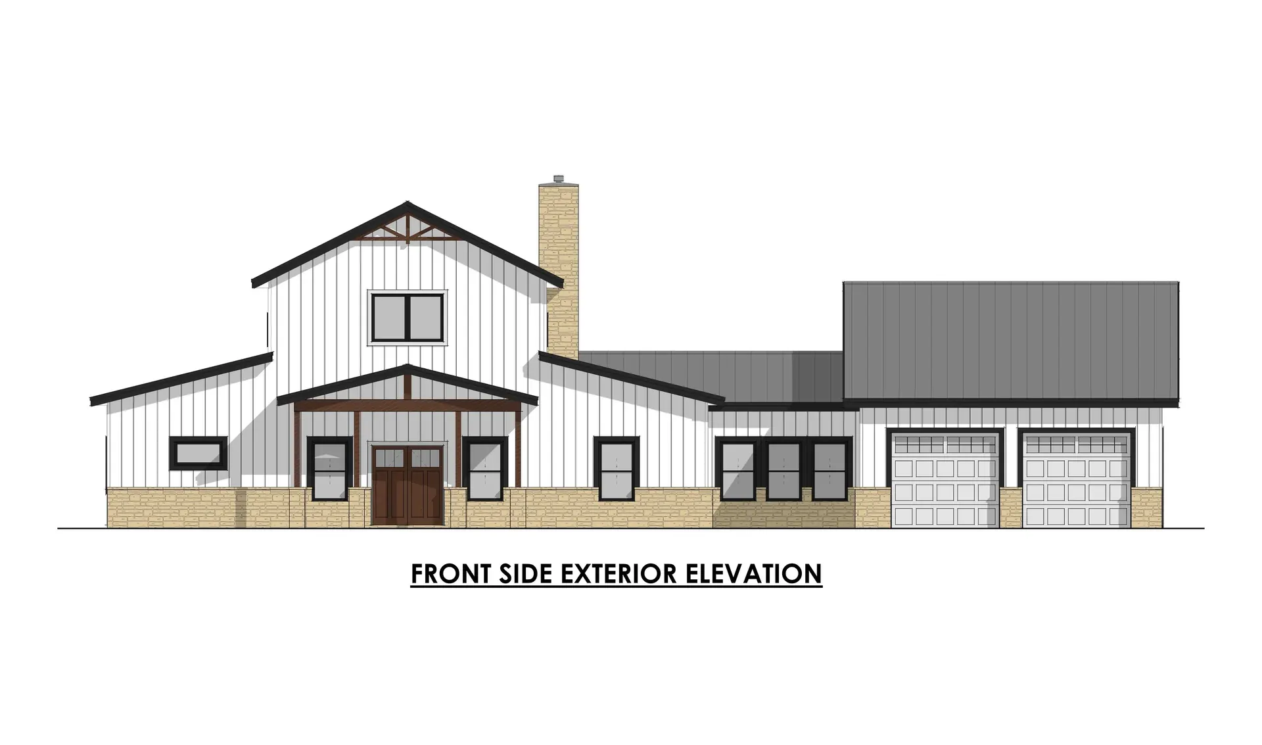
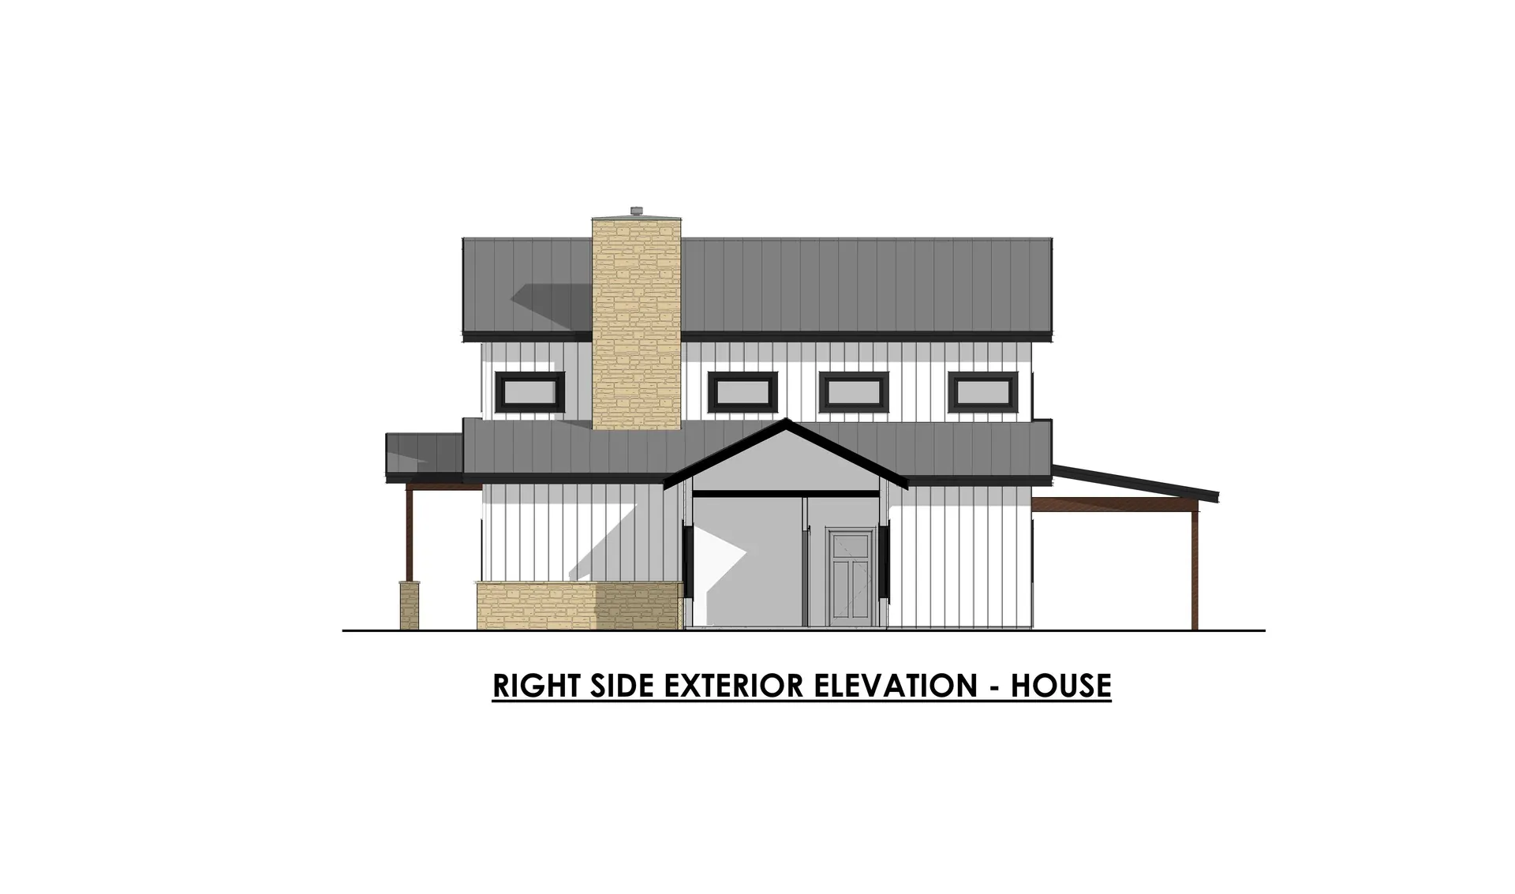
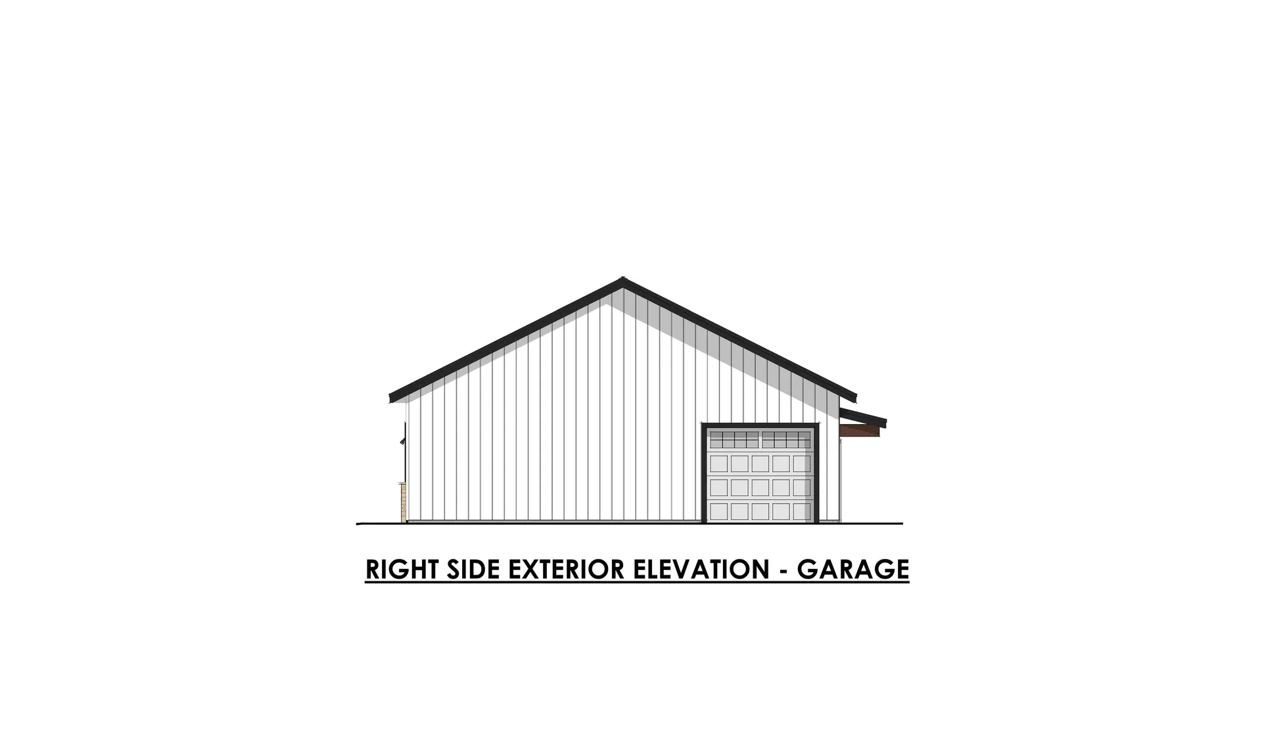
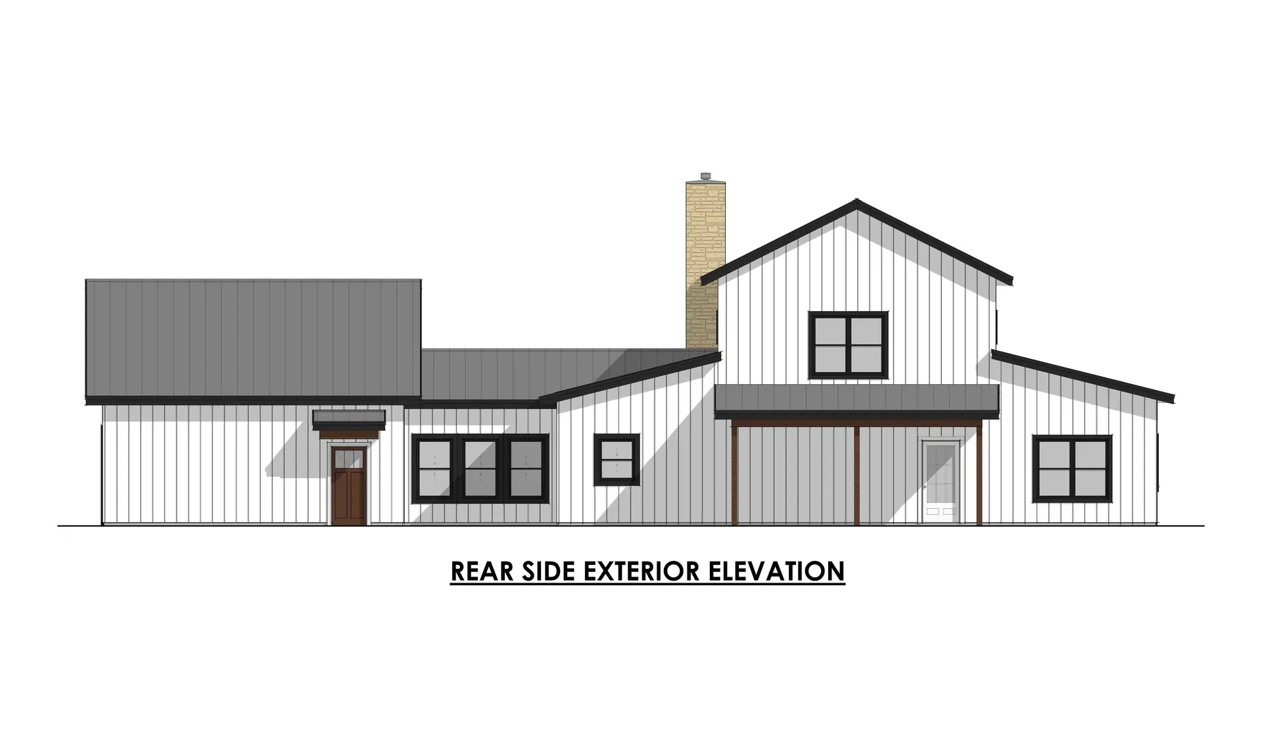
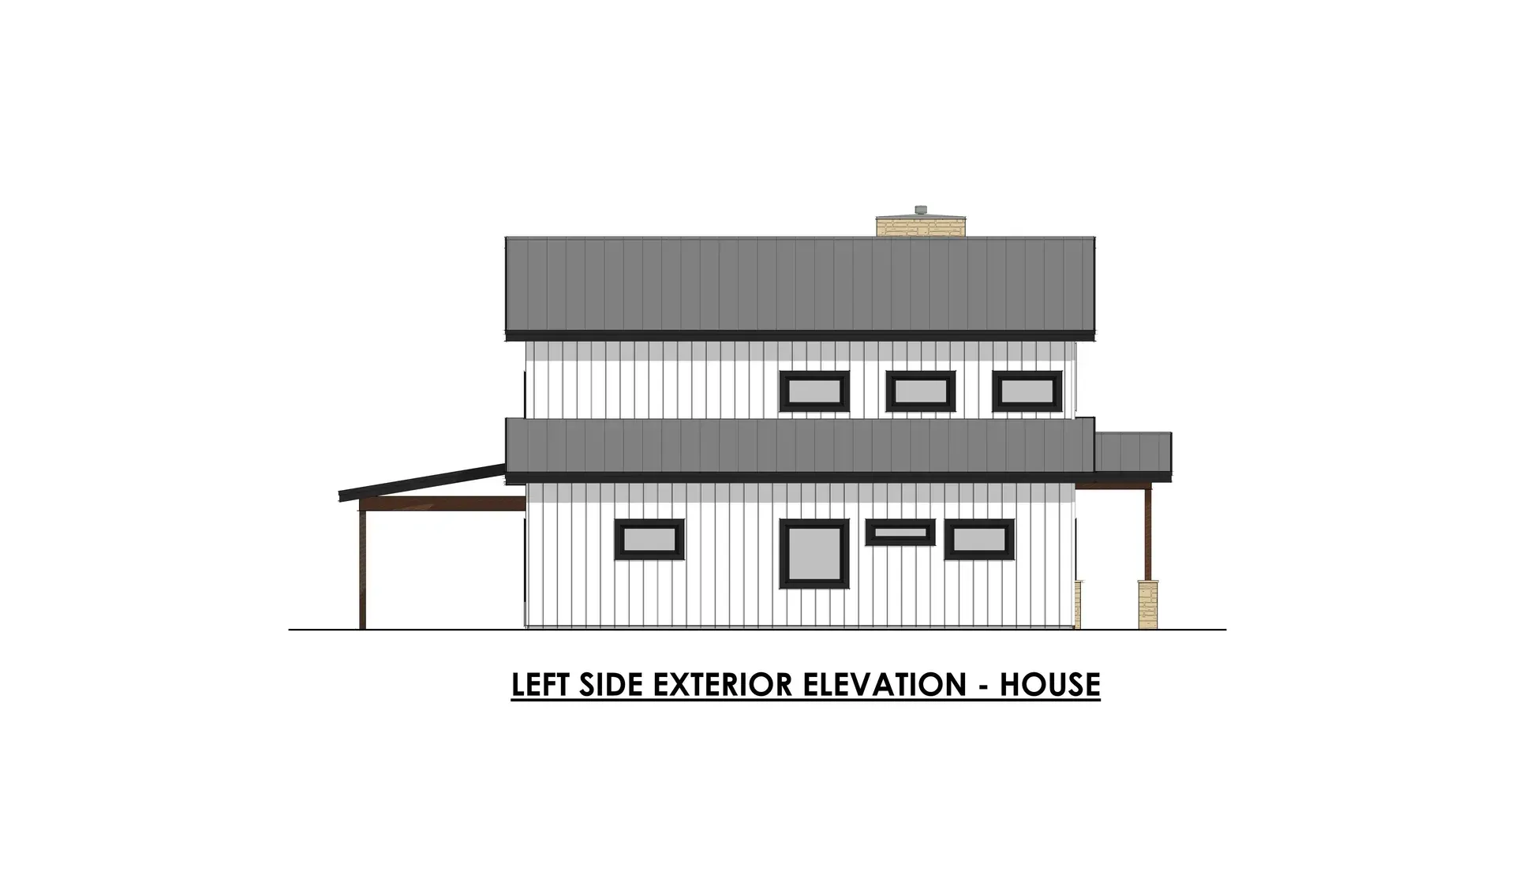
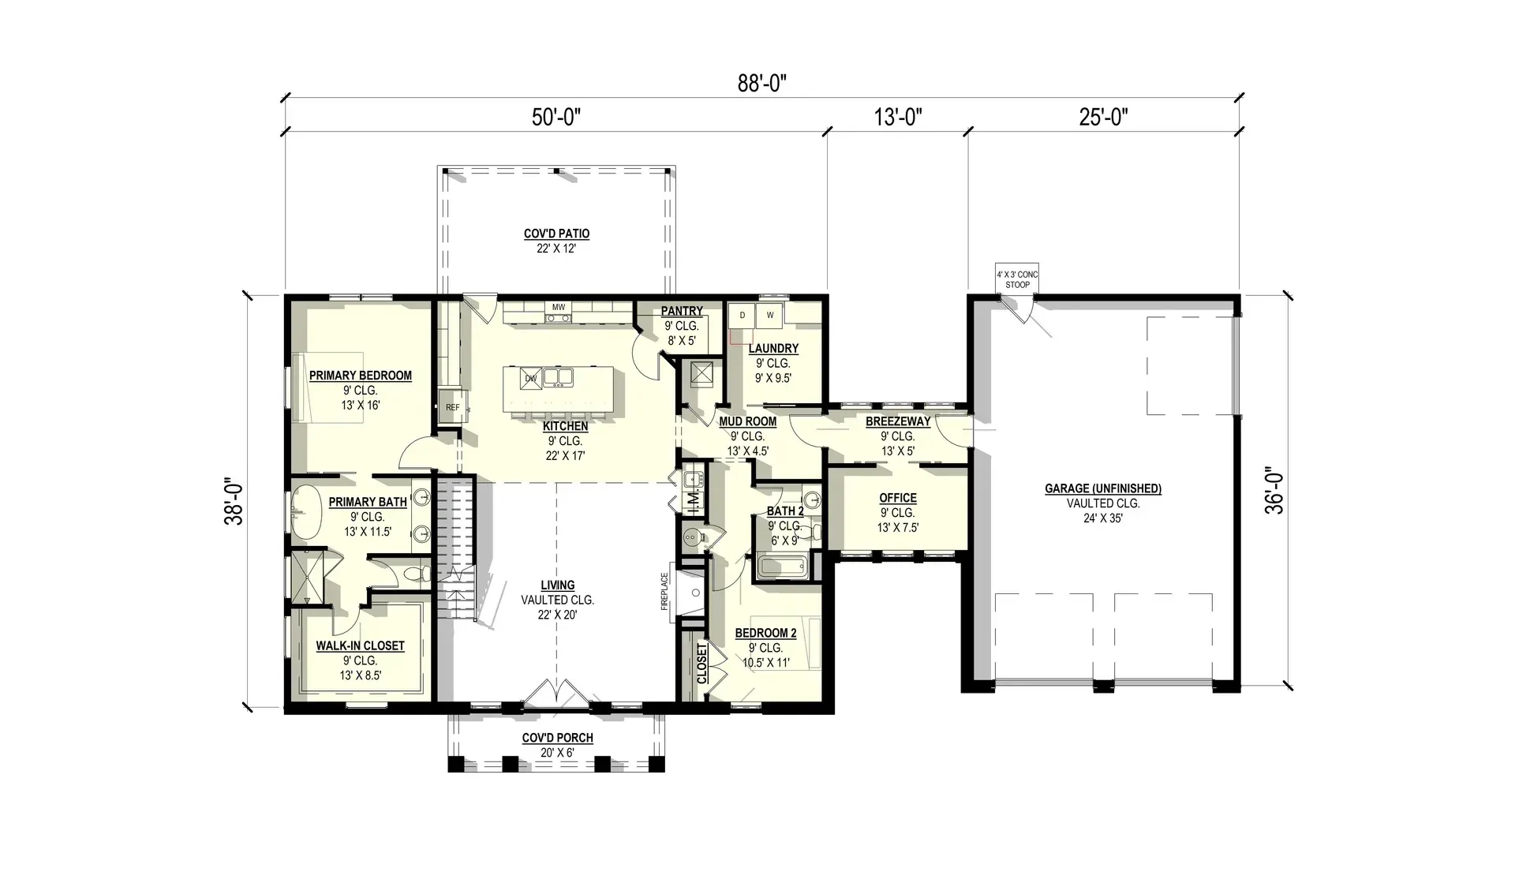
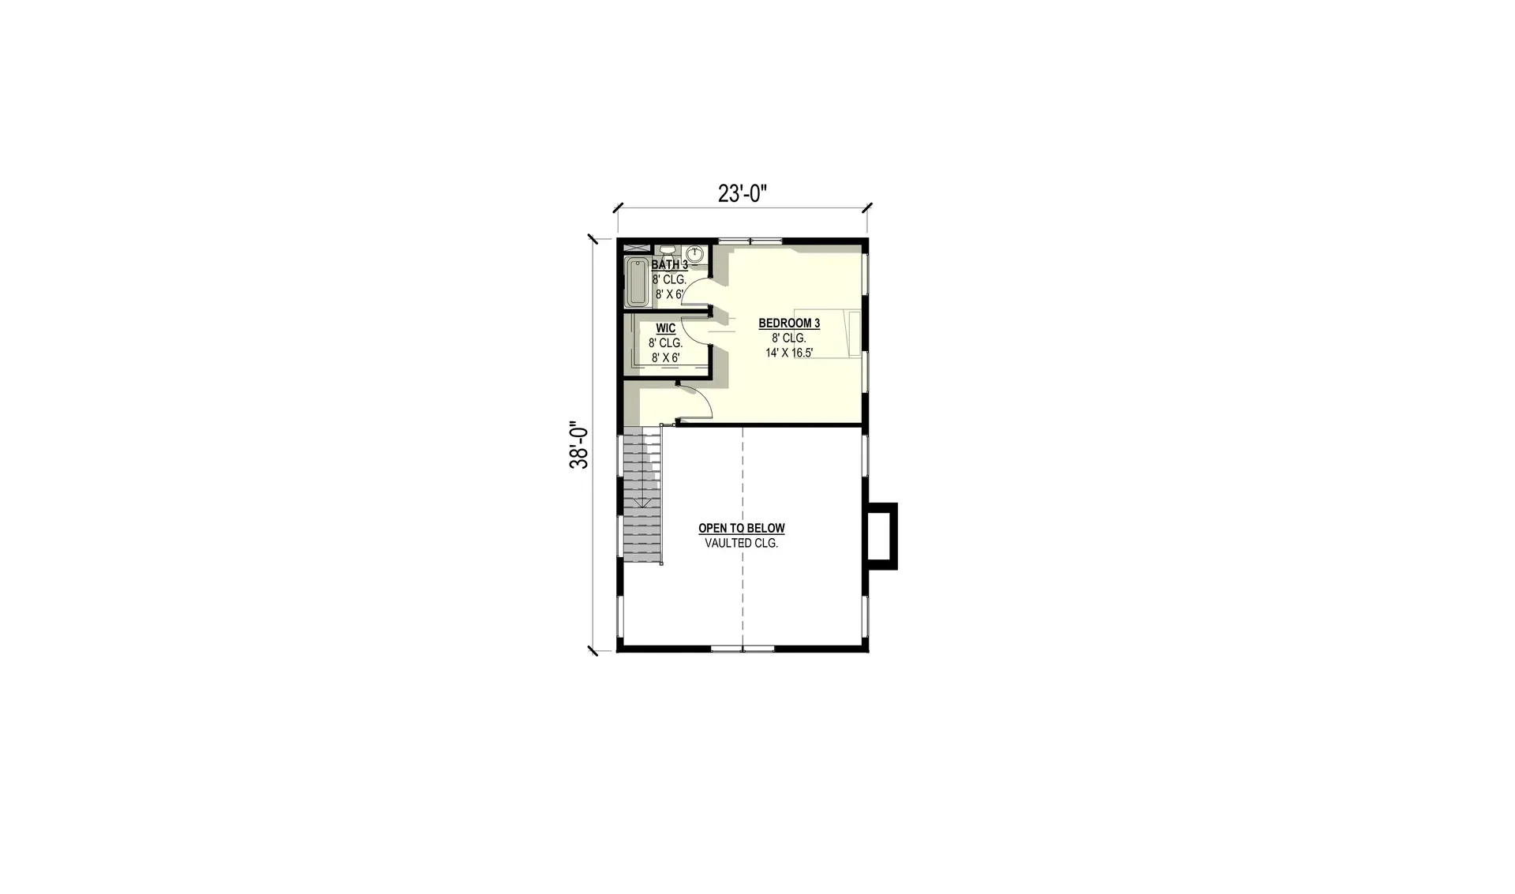
The Chrysanthemum is a stunning two-story modern farmhouse that masterfully blends contemporary architecture with rustic charm across an impressive 88-foot width. This exceptional design showcases vertical siding beautifully complemented by natural stone wainscoting, creating a sophisticated and grounded appearance. The striking facade features a prominent gabled entry with exposed timber accents framing the welcoming covered front porch, while an eye-catching stone chimney adds vertical drama and timeless character.