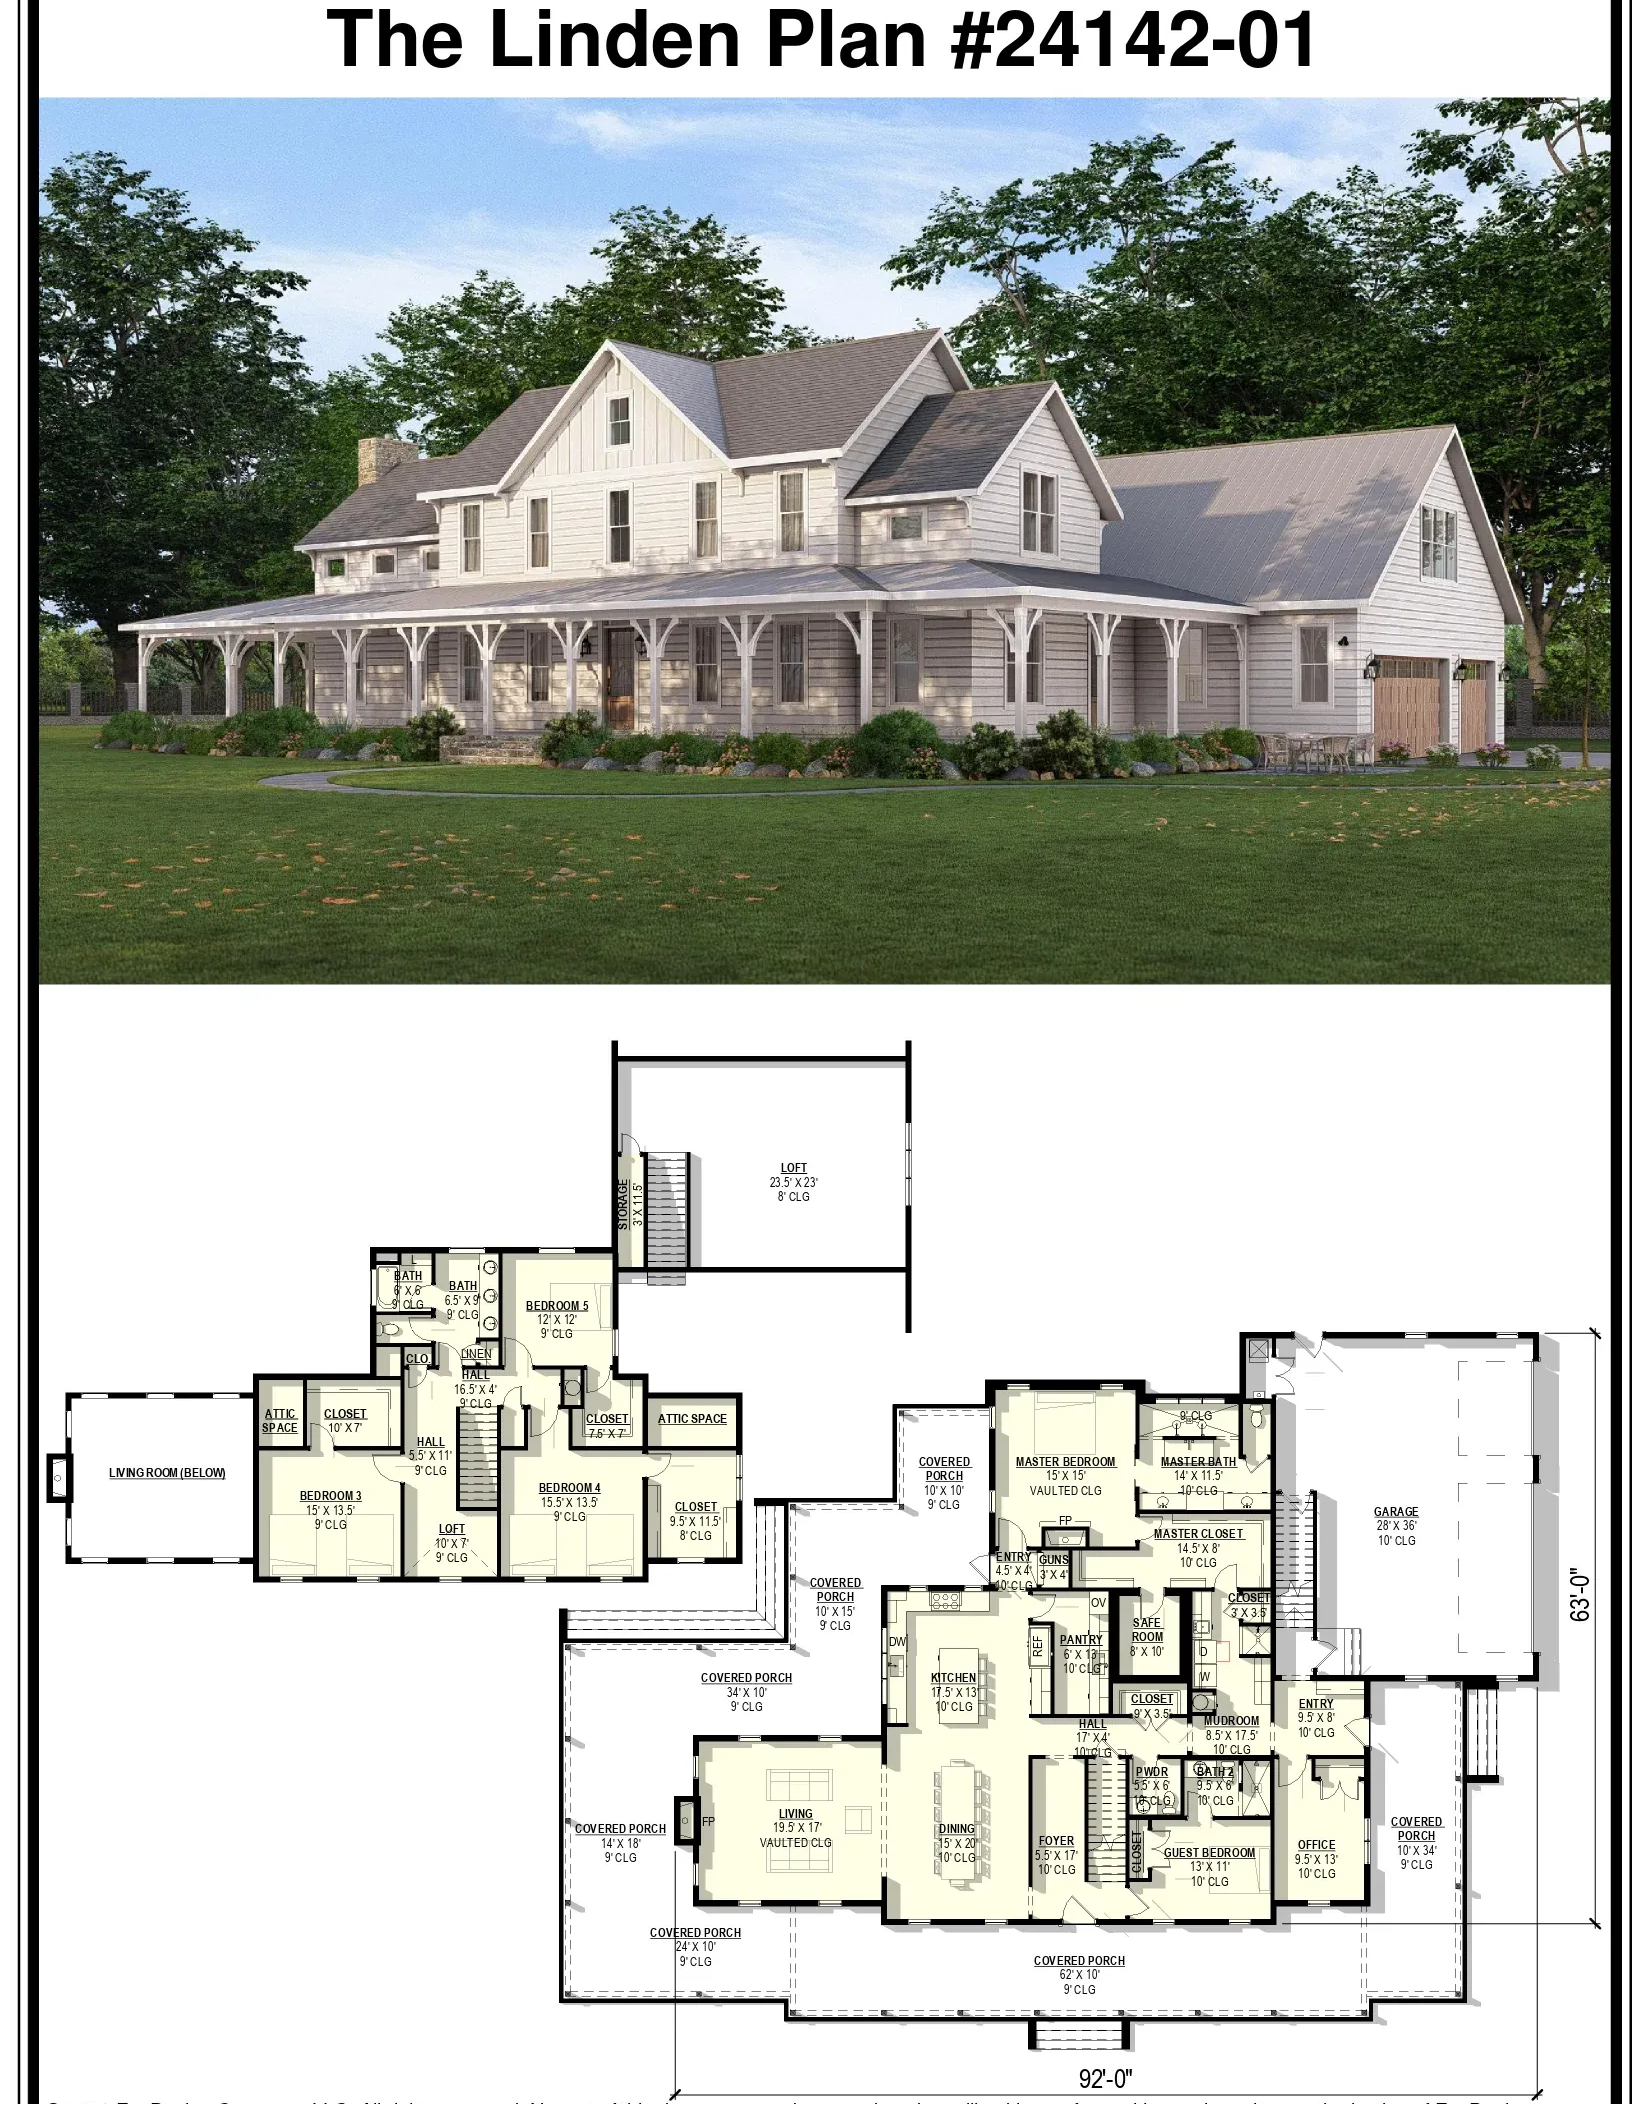
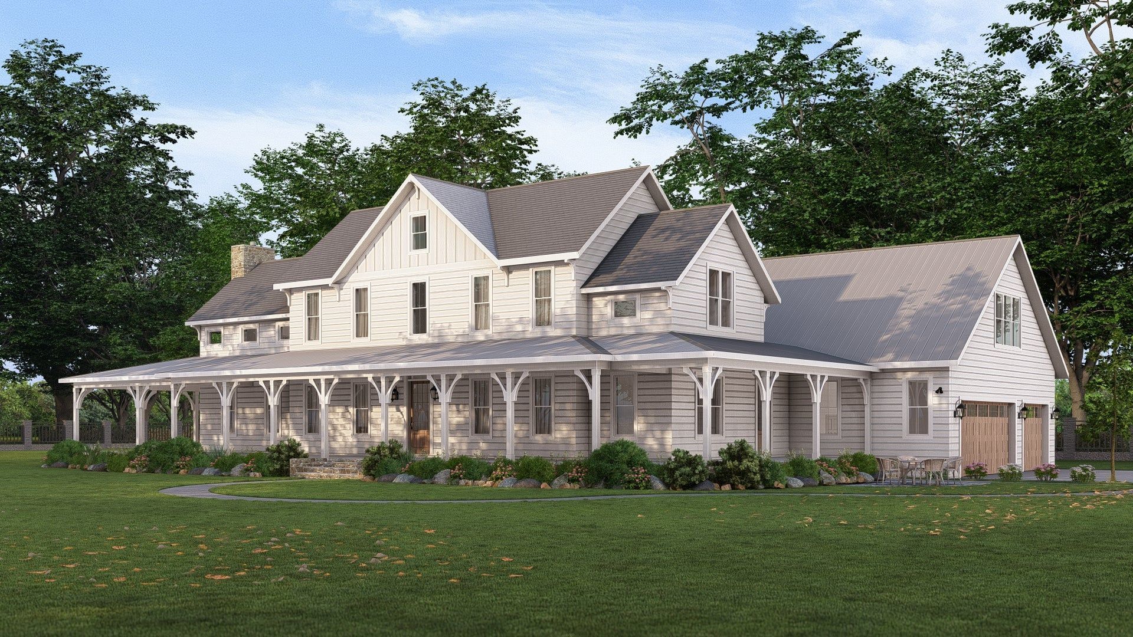
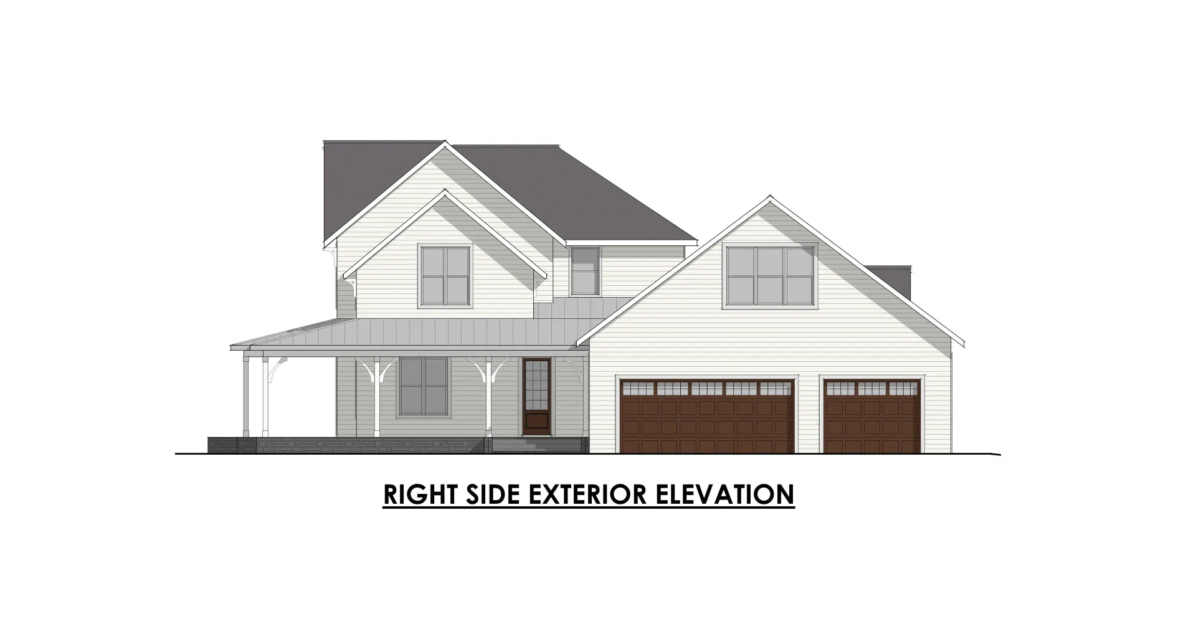
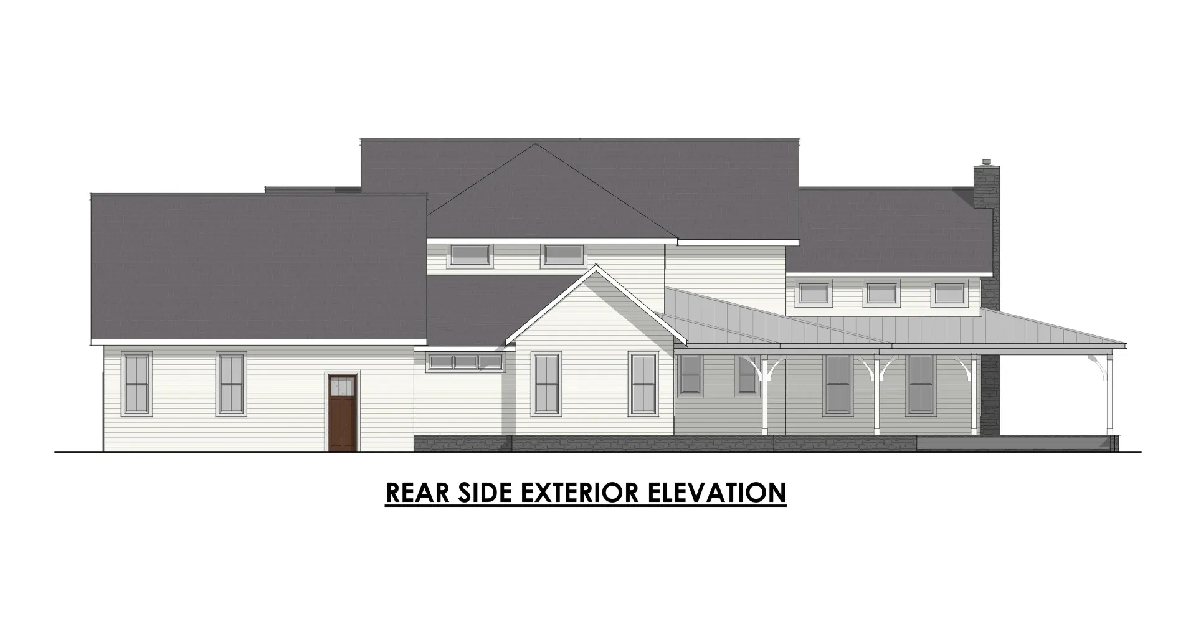
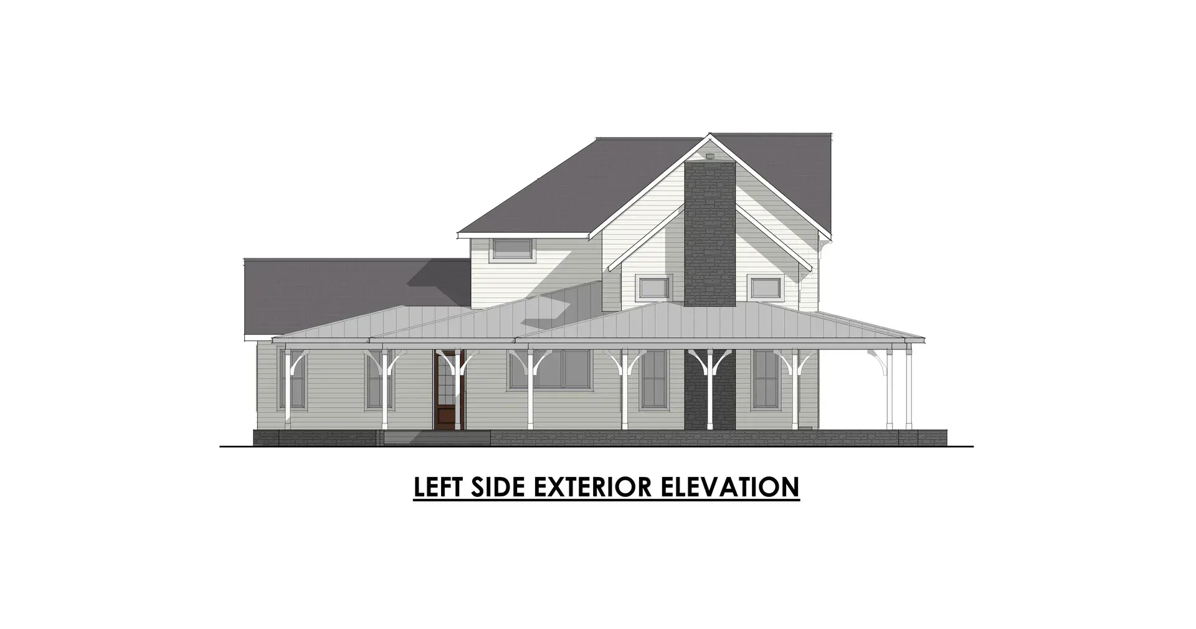
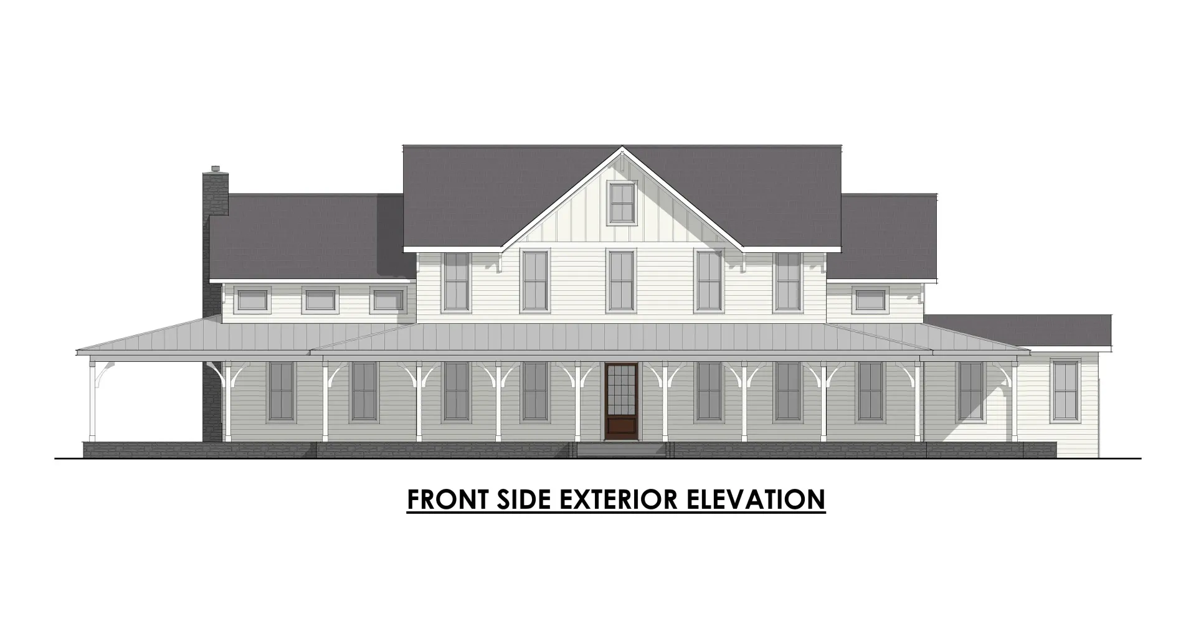
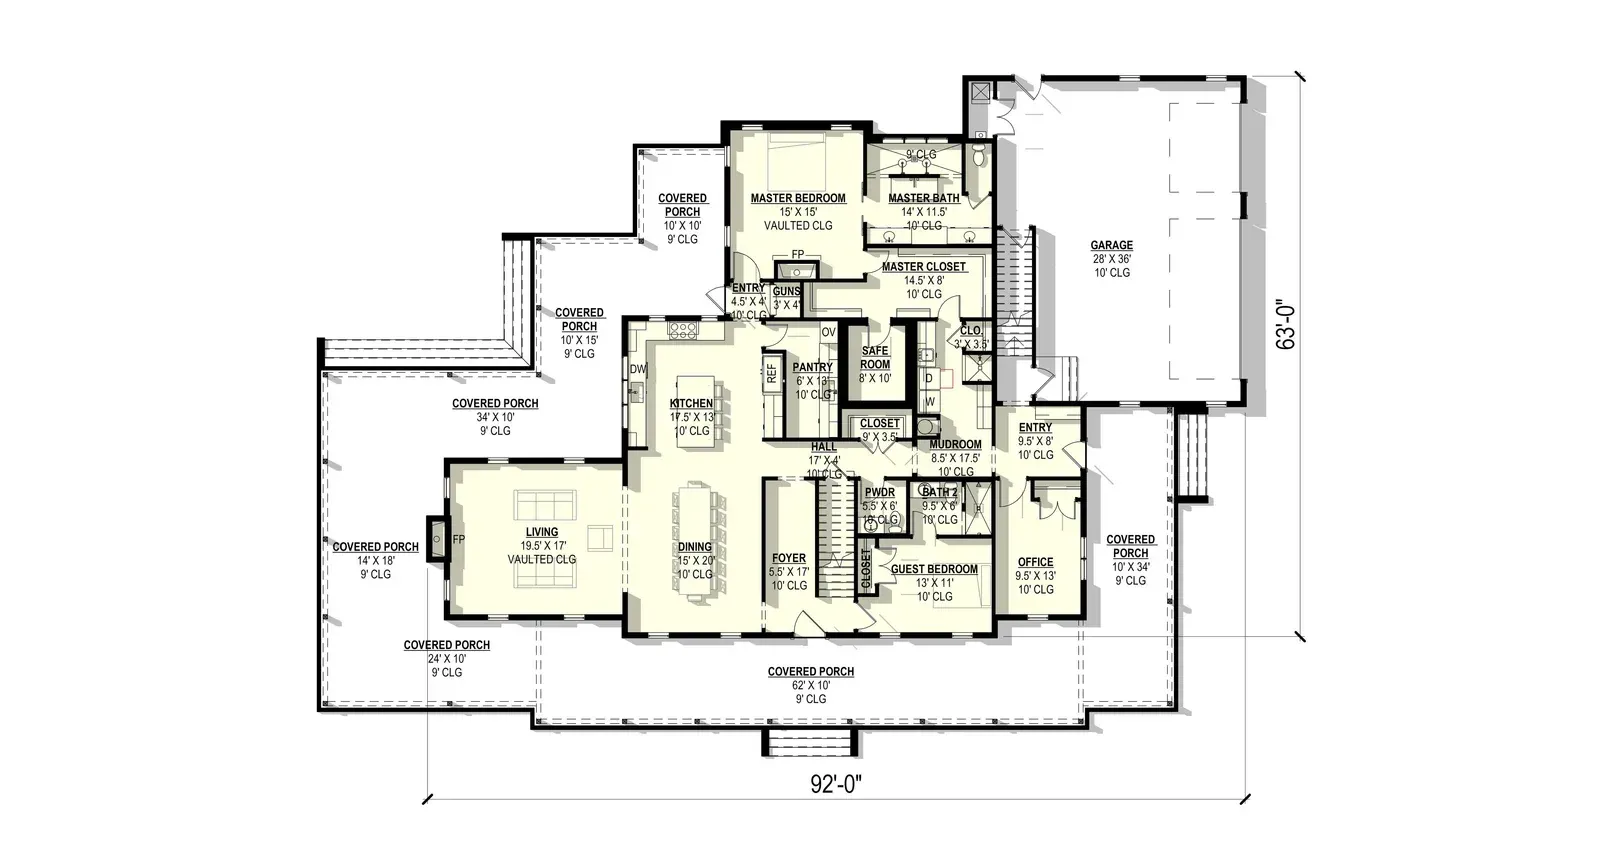
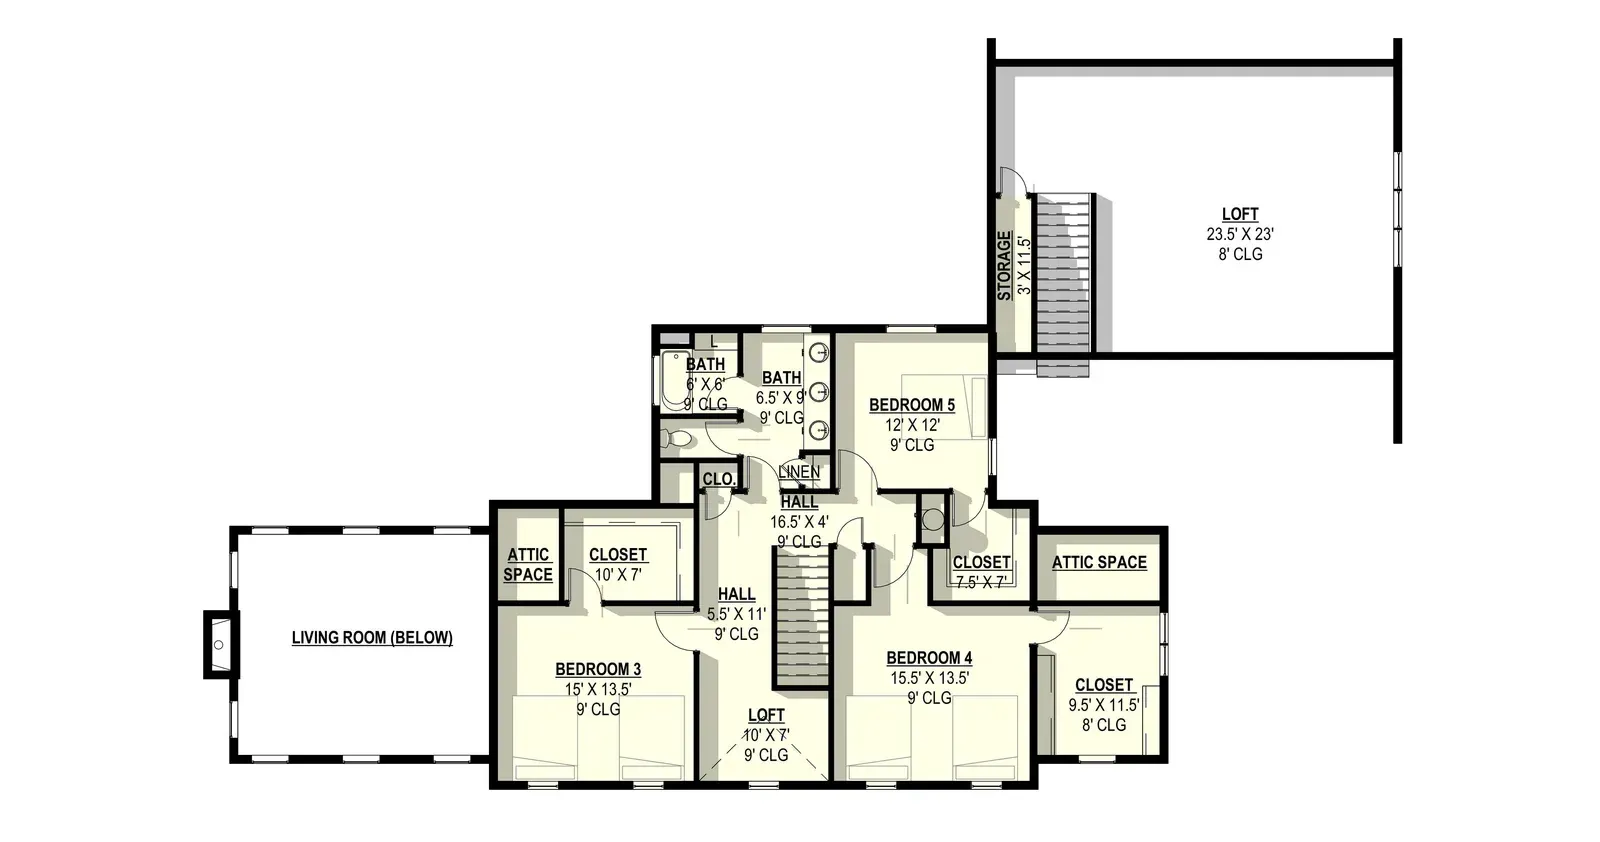
Linden is an expansive two-story modern farmhouse featuring 5 bedrooms, 3.5 bathrooms, and a 3 garages across a beautifully designed layout that balances family living with architectural character. The striking exterior showcases board and batten siding, multiple gabled rooflines, and an impressive wraparound covered porch that extends across multiple sides of the home, creating generous outdoor living space for relaxation and entertaining.